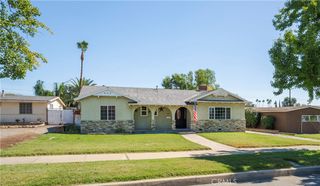
322 Barhill Avenue, Pomona, CA 91766
- 4 beds |
- 2 baths |
- 1,551 sqft
 Single-Family Home
  Built in 1980
  7,932sqft lot
 2 car garage
  $483/sqft
  Listed 6 days ago
Property Description
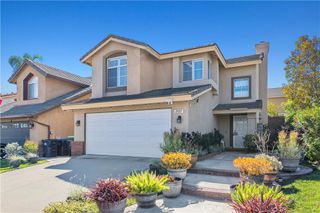
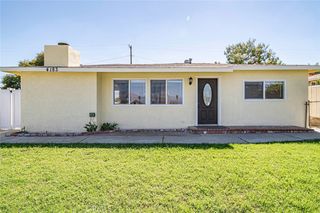
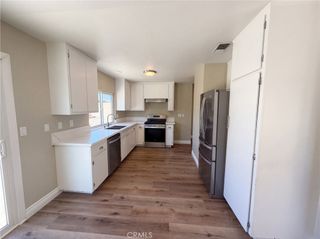
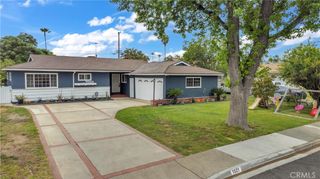
Serene cul de sac living meets everyday convenience in South Pomona. This single level four bedroom, two bath home sits on a generous 7,932 square foot lot. The open floor plan centers on a family room with surround sound speakers and a cozy fireplace which flows seamlessly into an open kitchen with a pantry. Direct garage access and two sliders to the backyard round out the layout. The interior boasts ceiling fans in every room, tile and laminate flooring throughout (no carpet), and newer appliances that stay: gas stove, dishwasher, refrigerator, washer and dryer. Out back, the private, fully fenced yard brings nature home with mature citrus and black walnut trees and an above-ground pool for warm days. Lexington Elementary, Garey High School, four Community Parks, Rio Rancho Town Center and The Shoppes and Commons at Chino Hills are minutes away. Easy access to Highways 71, 60 and 10. Explore the vibrant cultural scene at the Downtown Arts District and the beautiful campus of Cal Poly Pomona. This well loved home offers the perfect canvas to truly make it your own!
- Listing Status:
- Active
- Date Added:
- October 2, 2026
- Data Last Updated:
- October 8, 2026 at 3:17PM
- Listing Office:
- Wholly Creation Inc : 858-652-1446
- Listing Agent:
- Kathleen Fitzgerald : 858 652-1446
- Contact:
- 858-652-1446
- MLS ID:
- ND26213776

- General: None
- Style: Traditional
- Other Structures: ConcretePatio
- Pool: Above GroundPrivate
- Parking: Door-MultiDirect AccessDriveway LevelGarage Faces FrontGarageParking spaces: 5
- Roofing: Shingle
- Windows: BlindsDouble Pane WindowsScreens
- General: StuccoWood Siding1Slab
- Road/Access: City Street
- HOA Amenities: 0.0
- Originating MLS: CRMLS_CRM
- School District: Pomona Unified
- County: Los Angeles
- Zoning: POR17200*8344039009
- View: None
- Fencing: VinylWood
- Utilities: Cable AvailableElectricity ConnectedNatural Gas ConnectedSewer ConnectedWater ConnectedElectricity - On Property
- Water: Public
- Sewer: Public Sewer
- Source: CRMLS_CRM
This listing courtesy of Kathleen Fitzgerald , Wholly Creation Inc
Monthly Payment
- Principal & Interest $
- Property Taxes $
- Home Insurance $
- VA Funding Fee $

 New - 1 day ago