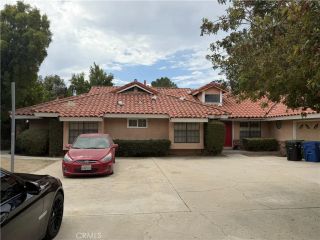
11300 Dulcet Avenue, Porter Ranch, CA 91326
- 5 beds |
- 3 baths |
- 2,436 sqft
 Single-Family Home
  Built in 1965
  0.26acre lot
 2 car garage
  $513/sqft
  Listed 24 days ago
Property Description
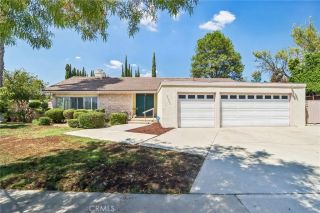
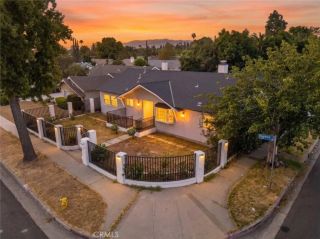
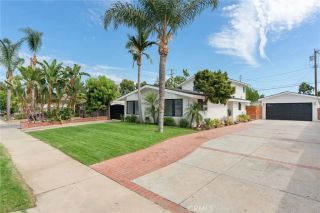
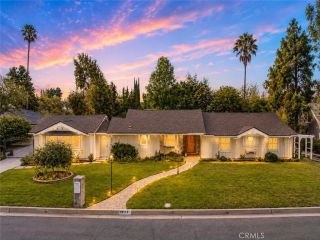
Nestled among mature trees in one of Porter Ranch's most desirable neighborhoods, this beautifully maintained traditional residence offers the perfect balance of comfort and privacy. Featuring 5 bedrooms, 3 bathrooms, and 2,436 square feet of thoughtfully designed living space on a generous lot, this home is ideal for everyday living, entertaining, and creating lasting memories. The inviting country-style kitchen is the heart of the home, offering abundant cabinetry and opening to the adjoining family room, where family and friends naturally gather. Downstairs features two secondary bedrooms, a three-quarter bathroom, and a spacious primary suite with an updated en-suite bathroom and direct access to the side yard. Upstairs, the expansive great room captures panoramic views of the Porter Ranch area and offers endless possibilities as a media room, game room, home office, or optional sixth bedroom for multigenerational living. The secluded backyard is designed for year-round enjoyment. Towering trees create a peaceful setting, while the expansive covered patio evokes the charm of an open-air mountain lodge. Host unforgettable gatherings around the built-in BBQ island, relax beside the fire pit, or enjoy the beautifully landscaped grounds featuring stamped concrete and low-maintenance artificial turf. Situated on an expansive lot with room to grow, this exceptional property is conveniently located near parks, hiking trails, shopping, dining, and award-winning schools. A rare opportunity to enjoy the best of Porter Ranch living.
- Listing Status:
- Active
- Date Added:
- July 30, 2026
- Data Last Updated:
- August 24, 2026 at 7:12AM
- Listing Office:
- Pinnacle Estate Properties, Inc. :
- Listing Agent:
- Raquel Magro : 818-968-4585
- MLS ID:
- SR26165618
- General: N/K
- Style: Traditional
- Pool: N/K
- Parking: Direct Garage AccessGarage - Two DoorGarage Door OpenerParking spaces: 2
- General: Stucco2
- HOA Amenities: 0.0
- Originating MLS: California Regional MLS
- County: Los Angeles
- Zoning: 2871019017
- View: Other/RemarksNeighborhoodCity Lights
- Fencing: Chain Link
- Water: Public
- Sewer: Public Sewer
- Source: California Regional MLS
This listing courtesy of Raquel Magro , Pinnacle Estate Properties, Inc.
Monthly Payment
- Principal & Interest $
- Property Taxes $
- Home Insurance $
- VA Funding Fee $

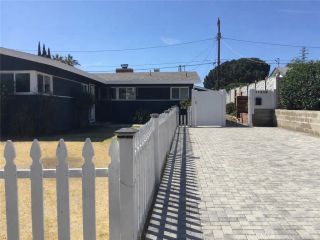
 New - 2 days ago