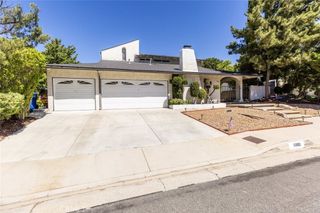
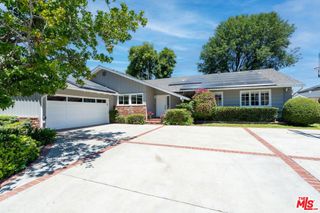
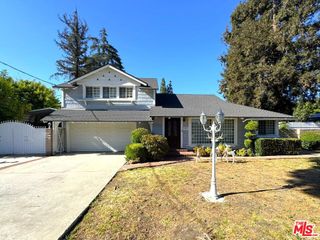
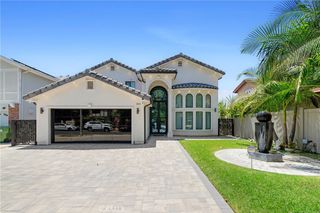
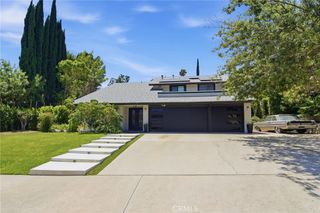
11496 Twin Hills, Porter Ranch, CA 91326
- 5 beds |
- 3 baths |
- 2,494 sqft
 Single-Family Home
  Built in 1977
  7,741sqft lot
 3 car garage
  $561/sqft
  Listed 13 days ago
Property Description
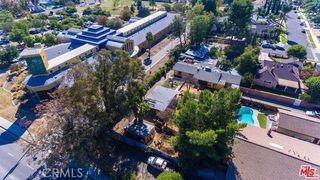
Experience the ultimate in privacy, serenity, and golf course living in this exceptional five-bedroom, three-bath Porter Valley Country Club home. Perfectly positioned with elevated panoramic views overlooking the 10th, 11th, and 12th fairways, this rare property offers an unmatched setting with only one neighboring home. Designed for comfortable living and effortless entertaining, the spacious floor plan features a formal living room, dining room, family room with wet bar, and an inviting kitchen with a breakfast bar. Expansive windows throughout the kitchen, family room, and several bedrooms capture stunning golf course views. Central air and heat are complemented by a whole house fan and attic fans for added comfort and energy efficiency. The beautifully remodeled backyard is an entertainer's dream, featuring a covered patio, custom pavers, outdoor fireplace, and a pergola with 220-volt wiring ready for a future spa. The generous side yard offers plenty of grassy space and room for a future pool. A three-car garage completes this exceptional home. Ideally located within the highly acclaimed Castlebay Lane Charter Elementary, Robert Frost Middle School, and Granada Hills Charter High School boundaries, and just minutes from The Vineyards at Porter Ranch, offering premier shopping, dining, restaurants, entertainment, a state-of-the-art movie theater, and more. Don't miss out!
- Listing Status:
- Active
- Date Added:
- July 15, 2026
- Data Last Updated:
- July 29, 2026 at 12:16AM
- Listing Office:
- Rodeo Realty : 818-349-9997
- Listing Agent:
- Matthew Wildstein : 818-349-9997
- MLS ID:
- SR26152314

- General: Shed(s)
- Style: Traditional
- Other Structures: Shed(s)Rear PorchPatioLanaiCoveredOpen
- Pool: None
- Parking: Door-MultiGarageParking spaces: 3
- Roofing: Tile
- Windows: Double Pane Windows
- General: 2
- HOA Amenities: 0.0
- Originating MLS: CRMLS_CRM
- School District: Los Angeles Unified
- County: Los Angeles
- Zoning: 2822013015
- View: Golf CourseMountain(s)View
- Utilities: Electricity ConnectedNatural Gas ConnectedSewer ConnectedWater Available220 Volts For Spa
- Water: Public
- Sewer: Public Sewer
- Source: CRMLS_CRM
This listing courtesy of Matthew Wildstein , Rodeo Realty
Monthly Payment
- Principal & Interest $
- Property Taxes $
- Home Insurance $
- VA Funding Fee $

 New - 2 days ago