11525 Wistful Vista Way, Porter Ranch, CA 91326
- 3 beds |
- 3 baths |
- 2,077 sqft
 Single-Family Home
  Built in 2004
  4.94acre lot
 2 car garage
  $566/sqft
  Listed 9 days ago
Property Description
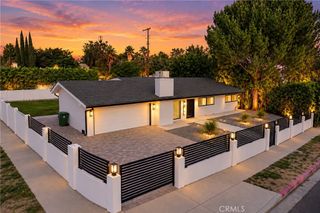
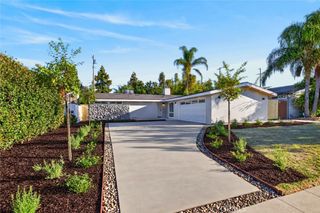
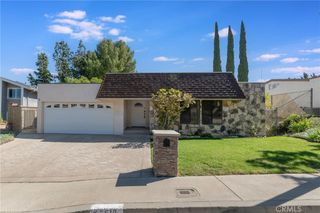
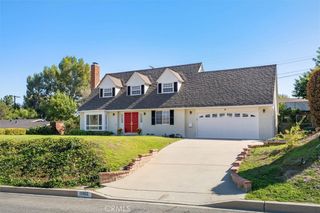
Set within the 24-hour guard-gated Promenade at Porter Ranch, this standalone residence is one of 76 detached homes known as “The Cottages”, which range from approximately 2,000–2,400 sq ft. The community also includes 173 attached homes known as “The Arbors” ranging from approximately 1,400–1,900 sq ft. With an assignment to highly regarded Porter Ranch schools, this “Cottage” offers approximately 2,077 sq ft of comfortable and elegant living with 3 bedrooms, 2.5 bathrooms and an attached 2-car garage. A landscaped approach and stone-accented exterior lead inside to warm wood flooring and an inviting, open layout with architectural detail throughout designed for both everyday living and entertaining. The kitchen features designer granite countertops, abundant cabinetry, stainless-steel appliances and a breakfast bar opening to the dining and living areas, creating an easy flow throughout the main level. The spacious living area is enhanced by cathedral two-story ceilings, abundant windows and a center fireplace, while a private main-level primary suite provides the convenience of downstairs living with a generous walk-in closet and en-suite bath featuring dual sinks, a soaking tub and separate shower. Step outside to a low-maintenance private, custom-designed patio finished with stone hardscape, a built-in barbecue/grill station, water feature and multiple areas for outdoor dining and relaxing. A laundry area, guest powder bath and direct access to the attached 2-car garage complete the first floor. An elegant wrought-iron railing was custom designed to adorn the open stairs leading to the second level. A versatile open loft space with views of the main-level living space can readily serve as a home office, media area, playroom or second sitting space. Completing the upper level are two additional bedrooms joined by a full Jack-and-Jill bath. The Promenade includes controlled guard-gated access along with a community pool, spa, barbecue and picnic areas, with common grounds maintenance. Just minutes away are The Vineyards at Porter Ranch and Porter Ranch Town Center, offering an array of shopping and dining options. Outdoor recreation is nearby at Holleigh Bernson Memorial Park and throughout the surrounding Porter Ranch foothills, while convenient access to the 118 Freeway makes commuting across the San Fernando Valley and beyond straightforward.
- Listing Status:
- Active
- Date Added:
- September 29, 2026
- Data Last Updated:
- October 8, 2026 at 7:18PM
- Listing Office:
- Equity Union : 818-989-2000
- Listing Agent:
- Stephanie Vitacco : 818-576-1685
- Contact:
- 818-989-2000
- MLS ID:
- SR26210059

- General: Barbecue
- Other Structures: Wrap AroundTilePatioStoneOpen
- Pool: NoneAssociation
- Parking: ConcreteDirect AccessDoor-SingleDrivewayGarage Faces FrontGarageGarage Door OpenerSide By SideStorageParking spaces: 2
- Windows: BlindsDouble Pane Windows
- General: FrameStone VeneerStucco2
- Road/Access: Private Road
- HOA Amenities: Controlled AccessMaintenance GroundsManagementPoolGuardSpa/Hot TubSecurity299.0Monthly
- Originating MLS: CRMLS_CRM
- School District: Los Angeles Unified
- County: Los Angeles
- Zoning: 2701057196
- View: None
- Fencing: BlockWrought Iron
- Water: Public
- Sewer: Public Sewer
- Source: CRMLS_CRM
- Exclusions: Fountaincurtains downstairslight fixture in primary bathroom
This listing courtesy of Stephanie Vitacco , Equity Union
Monthly Payment
- Principal & Interest $
- Property Taxes $
- Home Insurance $
- VA Funding Fee $

 New - 1 day ago