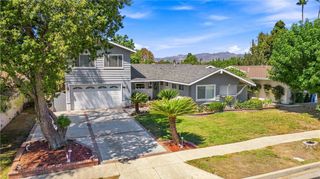
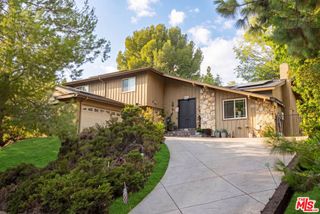
11719 Eddleston Drive, Porter Ranch, CA 91326
- 4 beds |
- 3 baths |
- 3,191 sqft
 Single-Family Home
  Built in 1984
  2.36acre lot
 3 car garage
  $376/sqft
  Listed 12 days ago
Property Description
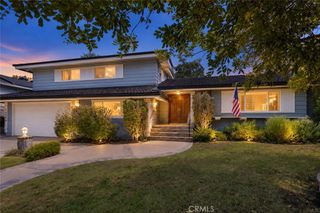
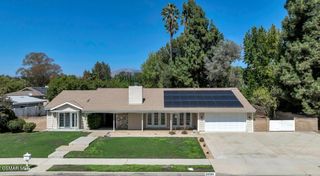
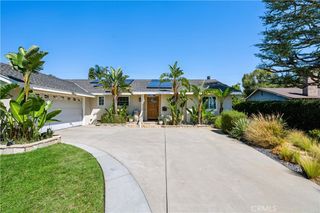
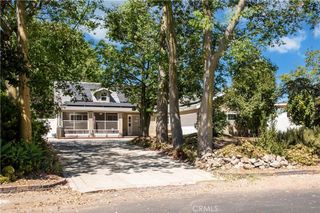
Welcome to 11719 Eddleston Dr, a spacious and private 4-bedroom, 3-bathroom residence nestled at the end of a cul-de-sac in the desirable Porter Ranch area. Set on an impressive approximately 2.36-acre lot, this approximately 3,191-square-foot two-story home offers an abundance of space, privacy, and potential. Inside, the home features a welcoming layout with three fireplaces, wood-beamed and paneled ceilings, custom built-in bookcases, two full bars, and multiple French doors that bring in natural light and create a seamless connection to the outdoor spaces. The home’s generous living areas provide plenty of room for everyday living and entertaining. Step outside to your own private retreat, complete with a pool, detached spa, large covered patio, and covered balcony. The expansive lot provides exceptional privacy and plenty of space to enjoy the outdoors, entertain, or create your own vision for the property.Additional highlights include an A/C system replaced in 2022, a highly private end-of-cul-de-sac location, and convenient access to the amenities, shopping, dining, and recreation of Porter Ranch. A rare opportunity to own a substantial home on an expansive lot with a private pool, abundant character, and tremendous potential in one of the San Fernando Valley’s sought-after communities.
- Listing Status:
- Active
- Date Added:
- September 10, 2026
- Data Last Updated:
- September 22, 2026 at 9:16PM
- Listing Office:
- LPT Realty, Inc : 877-366-2213
- Listing Agent:
- Zoya Guejeyan : 877-366-2213
- Contact:
- 818-339-1332
- MLS ID:
- BB26195842

- General: In GroundPrivate
- Style: Traditional
- Other Structures: WoodCovered
- Pool: In GroundPrivate
- Parking: ConcreteDoor-MultiDirect AccessDrivewayGarageSide By SideParking spaces: 3
- Roofing: Tile
- Windows: BlindsBay Window(s)French/MullionedWood Frames
- General: DrywallStucco2Concrete Perimeter
- Road/Access: City Street
- HOA Amenities: Other168.0Monthly
- Originating MLS: CRMLS_CRM
- School District: Los Angeles Unified
- County: Los Angeles
- Zoning: 2870024005
- View: Mountain(s)PoolView
- Fencing: Stucco WallWrought Iron
- Utilities: Electricity ConnectedWater Connected
- Water: Public
- Sewer: Public Sewer
- Source: CRMLS_CRM
This listing courtesy of Zoya Guejeyan , LPT Realty, Inc
Monthly Payment
- Principal & Interest $
- Property Taxes $
- Home Insurance $
- VA Funding Fee $