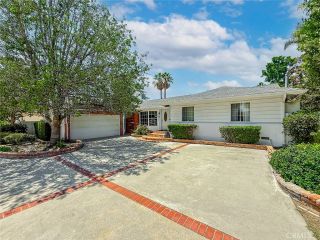
18590 Calle Vista Circle, Porter Ranch, CA 91326
- 3 beds |
- 2 baths |
- 1,818 sqft
 Single-Family Home
  Built in 1978
  9,522sqft lot
 3 car garage
  $633/sqft
  Listed 2 days ago
Property Description
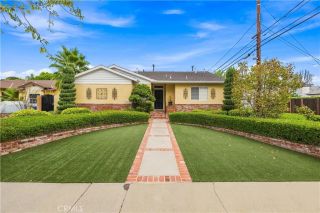
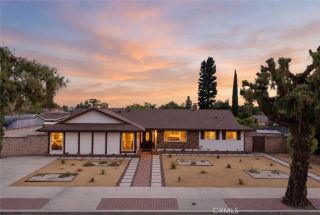
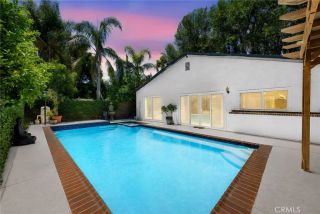
Looking for a single-story Porter Ranch home for sale with an updated interior, spacious kitchen, and a location close to everything that makes living in Porter Ranch so desirable? This beautifully maintained 3-bedroom, 2-bath home offers approximately 1,818 sq. ft. of comfortable living space with a functional floor plan designed for everyday living and entertaining. Enter through the double doors into a welcoming formal entry that leads to a bright and spacious living room highlighted by vaulted ceilings, recessed lighting, large windows providing abundant natural light, and a classic brick fireplace creating a warm focal point. The heart of the home is the beautifully updated kitchen featuring extensive cabinetry, granite countertops, a decorative tile backsplash, stainless steel appliances and an impressive center island offering additional prep space, storage and a natural gathering place. The kitchen opens to the dining area, while sliding glass doors provide direct access to the backyard for easy indoor-outdoor living. Down the hallway are two generously sized secondary bedrooms, an updated full bathroom with granite countertop and tiled tub/shower, and a convenient interior laundry room. The spacious primary suite offers direct backyard access through sliding glass doors and an impressive walk-in closet with extensive built-in shelving, drawers and hanging space. The remodeled primary bathroom features dual sinks with granite countertops, abundant cabinetry and a large walk-in tiled shower with frameless glass enclosure and built-in seating. Outside, enjoy a private
- Listing Status:
- Active
- Date Added:
- August 13, 2026
- Data Last Updated:
- August 16, 2026 at 7:12AM
- Listing Office:
- Park Regency Realty : 818-363-6116
- Listing Agent:
- Scott Himelstein : 818-720-9922
- MLS ID:
- SR26175234
- General: N/K
- Style: Traditional
- Pool: N/K
- Parking: Garage - Single DoorParking spaces: 3
- Roofing: Tile/Clay
- General: 2
- HOA Amenities: 0.0
- Originating MLS: California Regional MLS
- County: Los Angeles
- Zoning: 2872020004
- View: N/K
- Utilities: Sewer Connected
- Water: Public
- Sewer: Public Sewer
- Source: California Regional MLS
This listing courtesy of Scott Himelstein , Park Regency Realty
Monthly Payment
- Principal & Interest $
- Property Taxes $
- Home Insurance $
- VA Funding Fee $

 New - 13 hours ago