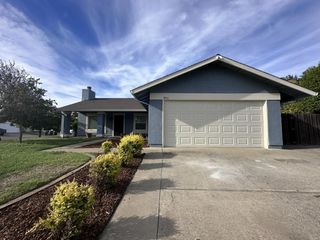
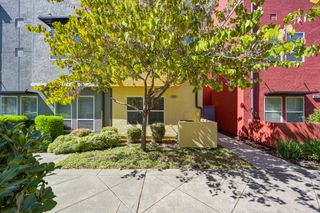
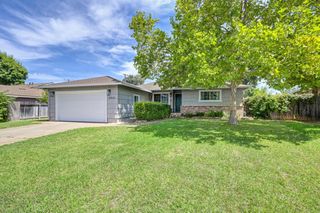
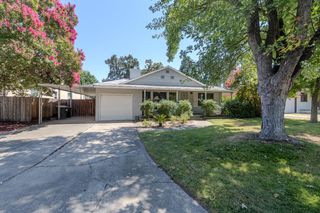
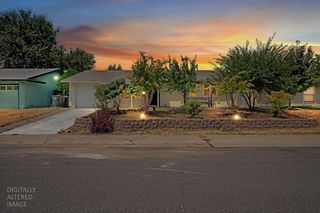
10499 Spaulding Way, Rancho Cordova, CA 95670
- 3 beds |
- 1 bath |
- 1,064 sqft
 Single-Family Home
  Built in 1959
  6,534sqft lot
 2 car garage
  $385/sqft
  Listed 6 days ago
Property Description
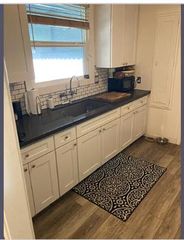
Nestled in Rancho Cordova's established Mills Park Estates, this single-story home offers 3 bedrooms, 1 full bath, and a vibrant, turn-key interior transformation. Highlighted by fresh whole-house paint, dual pane windows, new window blinds, dishwasher (August 2026) the floor plan seamlessly connects the main living room, dining area, and kitchen with laminate flooring, while brand-new plush carpeting adds cozy comfort to the bedrooms. The completely renovated bathroom serves as a sleek, modern retreat featuring a floating vanity with an integrated sink, updated modern light fixtures, a new toilet, a stunning walk-in shower stall enclosed in sleek, seamless glass. Positioned just moments from White Rock Community Park and its popular splash pad and sports fields, you are also within easy reach of the legendary American River Parkway and Jedediah Smith Memorial Trail for endless weekend biking, running, and riverfront strolls. This home delivers fantastic outdoor recreation alongside effortless commutes via Highway 50, Light Rail, and local shopping hubs like KP International Market, Target, Sprouts, Capital Village, and Rancho Cordova Town Center. Whether you are a first-time homebuyer, a buyer looking to downsize into single-level living, or an investor seeking a fully updated asset, this move-in-ready home delivers on condition, style, and location.
- Listing Status:
- Active
- Data Last Updated:
- August 24, 2026 at 1:30AM
- Listing Office:
- Redfin Corporation : 9733346
- Listing Agent:
- Annalise Tran : 916 5162799
- MLS ID:
- 226102524
- Style: Ranch
- Parking: AttachedParking spaces: 0
- Roofing: Composition
- Windows: Dual Pane FullLow E Glass FullWindow Screens
- General: StuccoFrameWood SidingConcreteSlab
- HOA Amenities: 0.0
- Originating MLS: MLS Metrolist
- School District: Sacramento
- County: Sacramento
- Zoning: 072-0152-020-0000
- Fencing: Back YardChain LinkWood
- Utilities: Cable AvailablePublicElectricSewer In & ConnectedInternet AvailableUnderground UtilitiesNatural Gas Connected220 Volts in Kitchen220 Volts in Laundry
- Water: PublicMeter on SiteWater District
- Sewer: Public Sewer
- Source: MLS Metrolist
This listing courtesy of Annalise Tran , Redfin Corporation
Monthly Payment
- Principal & Interest $
- Property Taxes $
- Home Insurance $
- VA Funding Fee $

 New - 11 hours ago