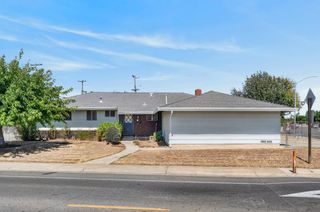
9051 Bramble Trail Way, Sacramento, CA 95826
- 3 beds |
- 2 baths |
- 1,150 sqft
 Single-Family Home
  Built in 1980
  8,899sqft lot
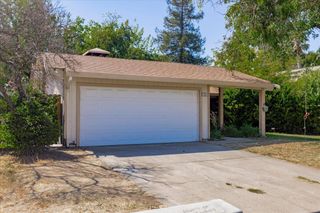
 2 car garage
  $365/sqft
  Listed 2 days ago
Property Description
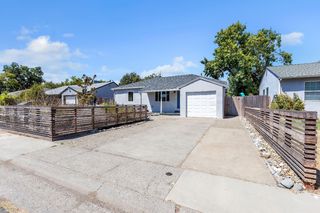
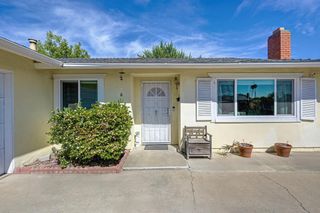
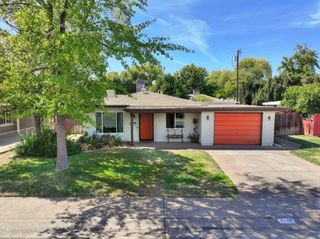
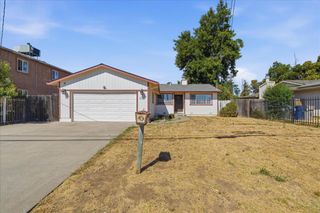
Welcome to this charming home located in the desirable Rosemont neighborhood. The home features a living area, well sized bedrooms, and a private backyard perfect for relaxing and entertaining. Conveniently situated near parks, schools (CSUS), shopping and major commuter routes. A great opportunity for first time buyers in a well established community. This 3 bed/2 bath with 2 car garage residence offers 1,150 sq ft residence sits on a generous 8,899 sq ft lot, giving plenty of outdoor space to garden, a huge yard with RV/Boat access and possible for potential ADU. Recent freshly exterior paint, laminate floor throughout the house, updated bathroom vanities and ToTo toilets, updated kitchen with granite tile counters, new kitchen sink & faucet, garbage disposal, backsplash, dishwasher, and hood range. Don't miss the gem!
- Listing Status:
- Active
- Data Last Updated:
- August 23, 2026 at 11:30PM
- Listing Office:
- Elite Real Estate Group : 5418183
- Listing Agent:
- Jian Hu : 916 5418183
- MLS ID:
- 226105024
- Other Structures: Shed(s)
- Parking: AttachedRV AccessParking spaces: 0
- Roofing: Composition
- Windows: Dual Pane Full
- General: StuccoFrameSlab
- Road/Access: Paved
- HOA Amenities: 0.0
- Originating MLS: MLS Metrolist
- School District: Sacramento
- County: Sacramento
- Topography: Level
- Zoning: 063-0210-037-0000
- Fencing: Back YardChain LinkWood
- Utilities: ElectricSewer In & ConnectedNatural Gas Connected220 Volts in Laundry
- Water: PublicMeter on Site
- Sewer: Public Sewer
- Source: MLS Metrolist
This listing courtesy of Jian Hu , Elite Real Estate Group
Monthly Payment
- Principal & Interest $
- Property Taxes $
- Home Insurance $
- VA Funding Fee $

 New - 1 day ago