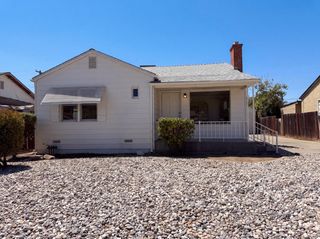
7624 Valley Wood Dr, Sacramento, CA 95828
- 3 beds |
- 2 baths |
- 1,184 sqft
 Single-Family Home
  Built in 1978
  5,802sqft lot
 2 car garage
  $287/sqft
  Listed 2 days ago
Property Description
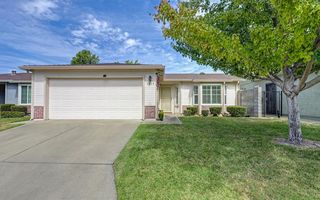
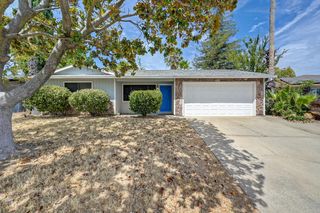
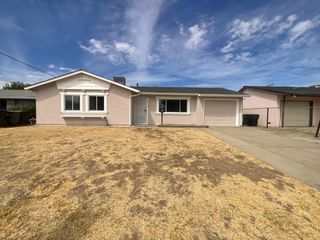
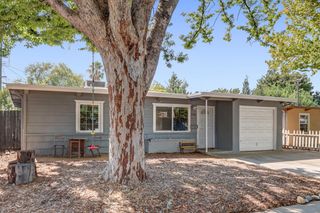
Welcome to 7624 Valley Wood Drive, a single-story 3-bedroom, 2-bathroom home offering approximately 1,184 square feet in an established Sacramento neighborhood. Built in 1978, this home features a functional single-level floor plan, an attached 2-car garage, and plenty of opportunity for a new owner to bring their own vision and personal touches. The traditional layout offers comfortable living spaces with three bedrooms that provide flexibility for everyday living, guests, or a home office. With its manageable footprint and single-story design, the home presents a great starting point for updates and improvements tailored to your individual style. Outside, the property offers additional possibilities to create an outdoor space suited to your needs, whether you envision an area for entertaining, gardening, pets, or simply relaxing at home. The attached two-car garage provides convenient parking along with additional storage potential. Located in an established neighborhood, Valley Wood Drive offers convenient access to everyday necessities, including nearby shopping, dining, schools, parks, and services. Major roadways and commuter routes are also within easy reach, providing connectivity throughout the greater Sacramento area. Being sold by a trust, the property is offered in its present as-is condition and is currently vacant, allowing for flexible showing opportunities. Whether you're a buyer looking for a home you can personalize over time or someone searching for a property with the potential to build equity through thoughtful improvements, 7624 Valley Wood Drive offers an opportunity to create something distinctly your own. Bring your ideas and imagine the possibilities this Sacramento home has to offer.
- Listing Status:
- Active
- Data Last Updated:
- August 24, 2026 at 1:30AM
- Listing Office:
- eXp Realty of California, Inc. : 8327179
- Listing Agent:
- Sean C Work : 916 8472175
- MLS ID:
- 226104916
- Parking: AttachedParking spaces: 0
- Roofing: Composition
- General: FrameWoodSlab
- HOA Amenities: 0.0
- Originating MLS: MLS Metrolist
- School District: Sacramento
- County: Sacramento
- Topography: Trees Few
- Zoning: 115-0263-063-0000
- Utilities: PublicSewer In & Connected220 Volts
- Water: Public
- Sewer: Public Sewer
- Source: MLS Metrolist
This listing courtesy of Sean C Work , eXp Realty of California, Inc.
Monthly Payment
- Principal & Interest $
- Property Taxes $
- Home Insurance $
- VA Funding Fee $

 New - 3 days ago