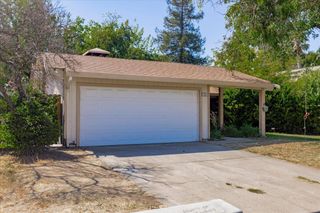
7104 Rimrock Dr, Sacramento, CA 95828
- 3 beds |
- 2 baths |
- 1,075 sqft
 Single-Family Home
  Built in 1963
  7,841sqft lot
 2 car garage
  $372/sqft
  Listed 3 days ago
Property Description
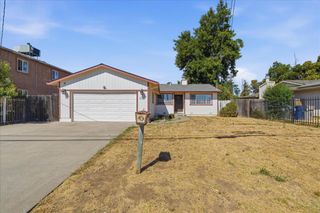
This single-story, 3-bedroom, 2-full-bath home offers 1,075 sq ft of comfortable, functional living space designed for everyday life. Complete with indoor laundry, a 2-car garage, and a large driveway, there's plenty of room for both living and parking. Recent updates include a new HVAC system installed in 2021 and several windows were replaced in 2025. Conveniently located near shopping, dining, and freeway access, and within the Elk Grove Unified School District, this home combines convenience, functionality, and opportunity. But the space doesn't stop at the front door. 7104 Rimrock sits on a generous lot of more than 7,800 sq ft, and the backyard is where the possibilities really open up. Picture a garden, play area, outdoor kitchen, firepit, pool, entertaining space; or all of the above. With a yard this size, you don't have to choose. You can have it all! Come see 7104 Rimrock in person and start imagining what you could do with all that space. This is one you'll want to see before it's gone.
- Listing Status:
- Active
- Data Last Updated:
- August 24, 2026 at 12:33AM
- Listing Office:
- Redfin Corporation : 9733346
- Listing Agent:
- Devone Tarabetz : 916 6282997
- MLS ID:
- 226103678
- Other Structures: Gazebo
- Parking: AttachedGarage Facing SideParking spaces: 0
- Roofing: Composition
- Windows: Dual Pane PartialWindow Screens
- General: StuccoWoodSlab
- HOA Amenities: 0.0
- Originating MLS: MLS Metrolist
- School District: Sacramento
- County: Sacramento
- Zoning: 043-0161-010-0000
- Fencing: Back YardWoodFenced
- Utilities: PublicElectricSewer In & ConnectedInternet AvailableNatural Gas Connected220 Volts in Laundry
- Water: PublicMeter on Site
- Sewer: Public Sewer
- Source: MLS Metrolist
This listing courtesy of Devone Tarabetz , Redfin Corporation
Monthly Payment
- Principal & Interest $
- Property Taxes $
- Home Insurance $
- VA Funding Fee $

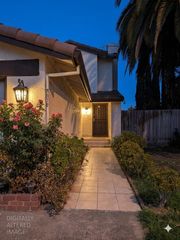
 New - 1 day ago