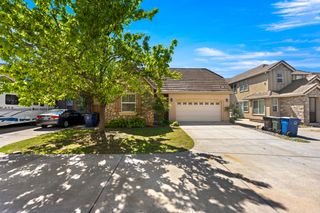
10659 Basie Way, Rancho Cordova, CA 95670
- 3 beds |
- 2 baths |
- 1,524 sqft
 Single-Family Home
  Built in 1997
  6,429sqft lot
 2 car garage
  $361/sqft
  Listed 3 days ago
Property Description
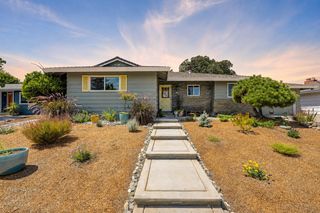
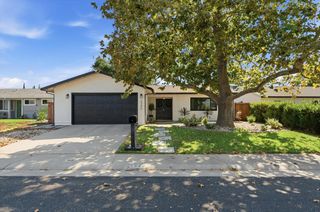
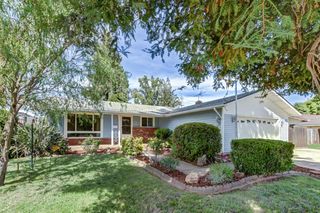
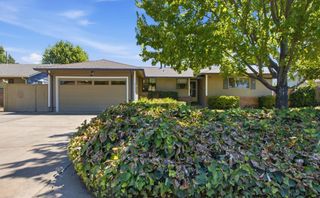
Welcome to 10659 Basie Way in Rancho Cordova! This beautifully cared-for single-story home offers 3 bedrooms and 2 bathrooms, laminate flooring throughout, and the added benefit of owned solar for energy-conscious living. As you enter, you'll find a spacious living area with plenty of room for comfortable seating and entertaining. The kitchen features upgraded slide mounted drawers in lower cabinetry, Silestone countertops, and a large island, providing ample space for cooking and gathering. Just off the kitchen is a designated dining area with a cozy fireplace, creating the perfect setting for family meals or relaxing evenings. The spacious primary bedroom offers a walk-in closet and direct access to the backyard. A versatile additional space provides endless possibilities and can be used as a home office, sitting area, hobby room, or potentially converted into a 4th bedroom, depending on your needs. The primary bathroom features upgraded dual sinks and a walk-in shower with neutral finishes. An indoor laundry room adds everyday convenience. Step outside to the expansive backyard, offering plenty of room for entertaining, outdoor activities, gardening, or simply relaxing and enjoying your own private retreat. With its thoughtful layout, well-maintained interior, owned solar, and spacious backyard, this home offers comfort, versatility, and exceptional value. Don't miss the opportunity to make 10659 Basie Way your new home!
- Listing Status:
- Active
- Data Last Updated:
- August 24, 2026 at 3:33AM
- Listing Office:
- Sac Platinum Realty : 7698118
- Listing Agent:
- Denise Layne : 916 2871363
- MLS ID:
- 226105154
- Parking: AttachedGarage Facing FrontParking spaces: 0
- Roofing: Tile
- General: StuccoFrameWoodOneSlab
- HOA Amenities: 0.0
- Originating MLS: MLS Metrolist
- School District: Sacramento
- County: Sacramento
- Zoning: 072-1350-013-0000
- Fencing: Back Yard
- Utilities: Public220 Volts
- Water: PublicMeter on Site
- Sewer: Public Sewer
- Source: MLS Metrolist
This listing courtesy of Denise Layne , Sac Platinum Realty
Monthly Payment
- Principal & Interest $
- Property Taxes $
- Home Insurance $
- VA Funding Fee $

 New - 2 days ago