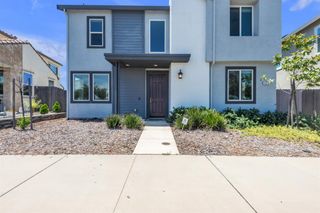
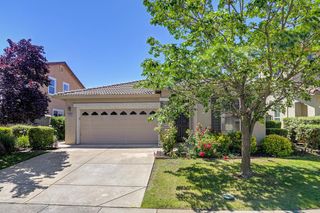
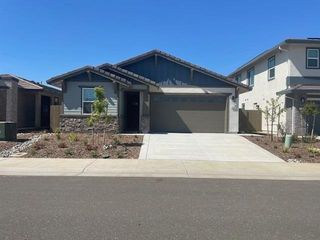
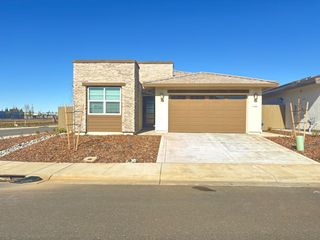
12201 Encanto Way, Rancho Cordova, CA 95742
- 4 beds |
- 3 baths |
- 2,150 sqft
 Single-Family Home
  Built in 2022
  4,447sqft lot
 2 car garage
  $267/sqft
  Listed 2 days ago
Property Description
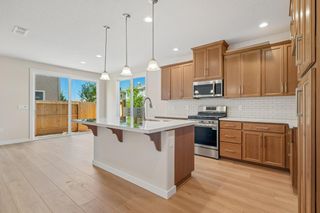
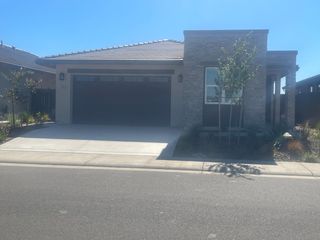
Welcome to a beautifully positioned home on a spacious corner lot located at the end of a peaceful cul-de-sac. This desirable setting provides added privacy, strong curb appeal, and a welcoming neighborhood atmosphere.The home is ideally situated near parks, walking and biking trails, and open green spaces, offering abundant opportunities for outdoor recreation. Convenient access to shopping, dining, schools, and major commuter routes ensures everyday necessities and travel are within easy reach. Inside, the home features a functional and well-designed floor plan with comfortable living spaces filled with natural light. The layout offers smooth transitions between living, dining, and kitchen areas, creating a practical environment for daily living and entertaining. A spacious loft provides flexible living space that can be used as a family room, home office, playroom, or media area to suit your needs. The generous lot provides ample outdoor space for relaxation, gardening, or gatherings while maintaining a sense of privacy and openness. A rare opportunity to own a well-located home that combines comfort, convenience, and lifestyle in one of Rancho Cordova's most sought-after neighborhoods. The home is equipped with a dedicated EV charger, adding modern convenience for electric vehicle owners. Also, features leased solar with 22 years remaining. Don't miss this incredible opportunity to own a beautifully situated home in one of Rancho Cordova's most desirable neighborhoods!
- Listing Status:
- Active
- Data Last Updated:
- July 9, 2026 at 12:30PM
- Listing Office:
- Coldwell Banker Realty : 9331155
- Listing Agent:
- Fifi K Yuma : 916 8838886
- MLS ID:
- 226079588
- Parking: AttachedEV ChargingParking spaces: 0
- Roofing: Tile
- General: StuccoTwoSlab
- HOA Amenities: Other040.0Monthly
- Originating MLS: MLS Metrolist
- School District: Sacramento
- County: Sacramento
- Zoning: 067-2470-031-0000
- Fencing: Back YardFenced
- Utilities: PublicElectricSewer In & ConnectedSolarOther
- Water: Public
- Sewer: Public Sewer
- Source: MLS Metrolist
This listing courtesy of Fifi K Yuma , Coldwell Banker Realty
Monthly Payment
- Principal & Interest $
- Property Taxes $
- Home Insurance $
- VA Funding Fee $

 New - 12 hours ago