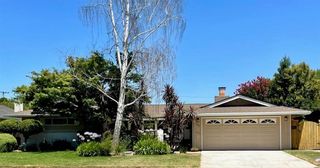
3008 Poas Way, Rancho Cordova, CA 95742
- 4 beds |
- 3 baths |
- 1,928 sqft
 Single-Family Home
  Built in ——
  5,171sqft lot
 2 car garage
  $344/sqft
  Listed 10 hours ago
Property Description
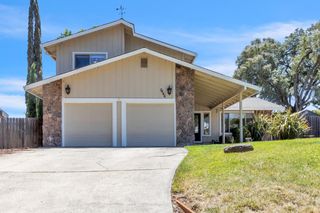
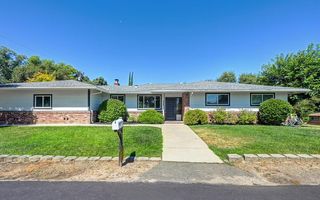
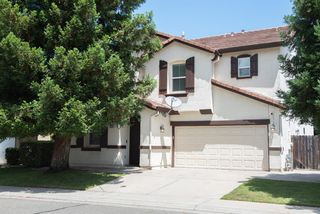
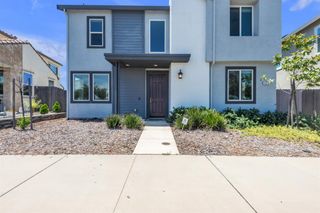
This beautifully designed 1,928 sq. ft. single-story home offers 4 bedrooms and 3 bathrooms, combining modern style with everyday convenience. The open-concept layout features white shaker cabinetry, granite kitchen countertops, and a stunning waterfall-edge island that's perfect for entertaining. Thoughtfully upgraded throughout, this home includes a complete, luxury waterproof laminate flooring throughout the main living areas, and plush carpet in the bedrooms for added comfort. Enjoy outdoor living on the covered patio, complete with a plumbed gas stub for easy BBQ installation. Additional highlights include custom blinds, an exterior roofline outlet for holiday or accent lighting. A perfect blend of style, functionality, and modern livingthis move-in ready home is one you'll want to see!
- Listing Status:
- Active
- Data Last Updated:
- July 9, 2026 at 7:33AM
- Listing Office:
- Elliott Homes : 9841300
- Listing Agent:
- Monique Eutsey : 916 2078224
- MLS ID:
- 226086572
- Style: Modern/High TechRanch
- Parking: AttachedGarage Door OpenerGarage Facing FrontInterior AccessParking spaces: 0
- Roofing: Cement
- Windows: Dual Pane PartialLow E Glass FullWeather StrippedWindow CoveringsWindow Screens
- General: ConcreteStoneStuccoFrameWall InsulationWoodLap SidingOneConcreteSlab
- Road/Access: Paved
- HOA Amenities: 075.0Quarterly
- Originating MLS: MLS Metrolist
- School District: Sacramento
- County: Sacramento
- Topography: Level
- Zoning: 072-3900-008-000
- Fencing: Back YardMetalWoodFenced
- Utilities: Cable ConnectedPublicSewer In & ConnectedInternet AvailableSolarNatural Gas Connected220 Volts in Kitchen220 Volts in Laundry
- Water: PublicMeter on SiteWater District
- Sewer: Public Sewer
- Source: MLS Metrolist
This listing courtesy of Monique Eutsey , Elliott Homes
Monthly Payment
- Principal & Interest $
- Property Taxes $
- Home Insurance $
- VA Funding Fee $

 New - 3 hours ago