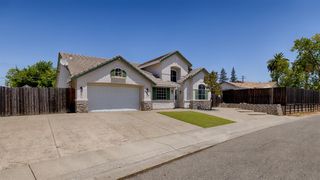
11537 Marissa Way, Rancho Cordova, CA 95670
- 4 beds |
- 3 baths |
- 2,302 sqft
 Single-Family Home
  Built in 2003
  5,201sqft lot
 2 car garage
  $285/sqft
  Listed 1 day ago
Property Description
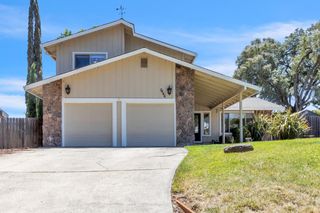
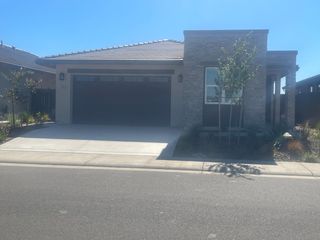
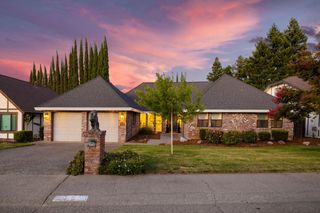
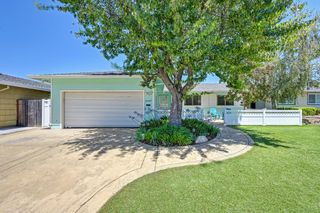
Beautifully updated and move-in ready, this Gold River home offers modern upgrades and an exceptional backyard retreat. Fresh interior paint, new luxury vinyl plank flooring and carpet, an updated kitchen with granite countertops, and remodeled bathrooms create a clean, contemporary feel throughout. Recent improvements include a dual-zone HVAC system, water heater, whole house fan, and dual-pane windows. The home also features its original tile roof, known for its durability and longevity. The spacious backyard is perfect for entertaining with a sparkling pool, updated pool equipment and plumbing, a Trex deck, a beautifully crafted wood storage shed, and plenty of room to relax. Ideally located near the American River Parkway trail system, parks, shopping, and dining, this home also offers the rare benefit of no HOA. Thoughtfully updated, exceptionally maintained, and ideally located. Don't miss this Gold River gem!
- Listing Status:
- Active
- Data Last Updated:
- July 9, 2026 at 7:33AM
- Listing Office:
- Pacific National Lending, Inc. : 5262700
- Listing Agent:
- Mark B Avila : 916 9470644
- MLS ID:
- 226085859
- Style: Contemporary
- Other Structures: GazeboShed(s)Storage
- Pool: Built-InFenced
- Parking: AttachedGarage Facing FrontParking spaces: 0
- Roofing: Tile
- Windows: Dual Pane Full
- General: StuccoFrameTwoSlab
- Road/Access: Asphalt
- HOA Amenities: 0.0
- Originating MLS: MLS Metrolist
- School District: Sacramento
- County: Sacramento
- Topography: Level
- Zoning: 069-0800-008-0000
- View: Woods
- Utilities: Cable AvailableElectricSewer In & ConnectedInternet AvailableNatural Gas Connected220 Volts
- Water: PublicWater District
- Sewer: Public Sewer
- Source: MLS Metrolist
This listing courtesy of Mark B Avila , Pacific National Lending, Inc.
Monthly Payment
- Principal & Interest $
- Property Taxes $
- Home Insurance $
- VA Funding Fee $

 New - 3 hours ago