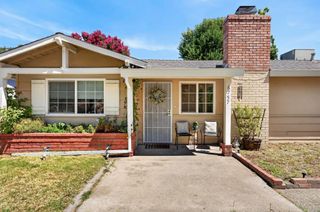
8583 Almond Bluff Ct, Orangevale, CA 95662
- 3 beds |
- 2 baths |
- 2,160 sqft
 Single-Family Home
  Built in 1995
  9,265sqft lot
 2 car garage
  $336/sqft
  Listed 1 day ago
Property Description
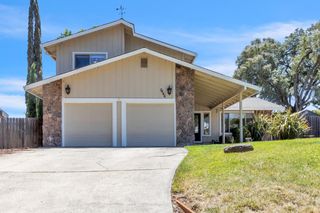
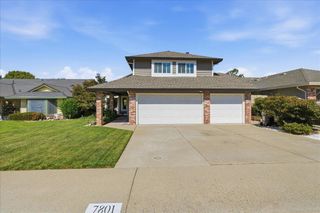
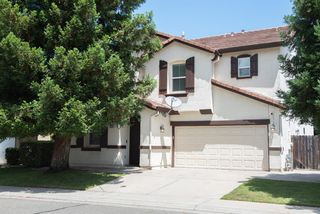
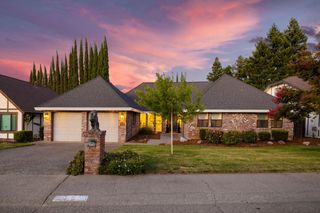
Welcome to 8583 Almond Bluff Court, a beautifully maintained Orangevale home offering a comfortable, functional layout and true move-in-ready appeal. The open kitchen is designed for both everyday living and entertaining, featuring a center island, functional peninsula, built-in oven, stovetop, and a seamless flow into the main living area. The result is a warm, inviting space that feels open, practical, and easy to enjoy. The spacious primary suite is a standout, complete with two closets, including a walk-in, a sitting area, walk-in shower, and private access to the backyard patio. The bathrooms offer generous double vanities, providing excellent space and convenience. Outside, the private backyard creates a peaceful retreat with low-maintenance landscaping and a covered patio ideal for relaxing, dining, or gathering with friends and family. The oversized side yard adds rare flexibility, with room for potential RV storage, recreation, or additional outdoor use, while the custom shed offers excellent space for storage, hobbies, or a workshop. Additional highlights include an attached garage, dedicated laundry room, large driveway, and an ideal Orangevale location close to shopping, trails, the American River, and Folsom Lake. This is a well-cared-for home with practical upgrades, great outdoor space, and an easy lifestyle in one of Orangevale's most convenient settings.
- Listing Status:
- Active
- Data Last Updated:
- July 9, 2026 at 7:33AM
- Listing Office:
- Marla Kuresa, Broker : 2015487
- Listing Agent:
- Tyler S Kuresa : 916 7085000
- MLS ID:
- 226085353
- General: KitchenCovered Courtyard
- Style: Contemporary
- Other Structures: PergolaShed(s)Storage
- Parking: AttachedRV AccessRV PossibleParking spaces: 0
- Roofing: Tile
- Windows: Dual Pane Full
- General: StuccoFrameSlab
- HOA Amenities: 0.0
- Originating MLS: MLS Metrolist
- School District: Sacramento
- County: Sacramento
- Topography: Level
- Zoning: 261-0232-012-0000
- Fencing: Back Yard
- Utilities: Cable AvailablePublicNatural Gas Connected220 Volts in Laundry
- Water: Public
- Sewer: Public Sewer
- Source: MLS Metrolist
This listing courtesy of Tyler S Kuresa , Marla Kuresa, Broker
Monthly Payment
- Principal & Interest $
- Property Taxes $
- Home Insurance $
- VA Funding Fee $

 New - 3 hours ago