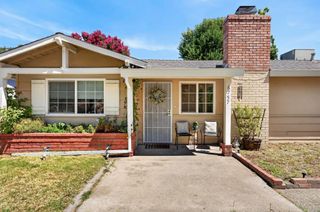
5716 Reinhold St, Fair Oaks, CA 95628
- 4 beds |
- 3 baths |
- 2,213 sqft
 Single-Family Home
  Built in 1979
  8,050sqft lot
 2 car garage
  $339/sqft
  Listed 1 day ago
Property Description
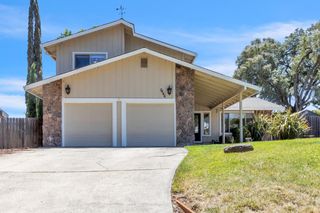
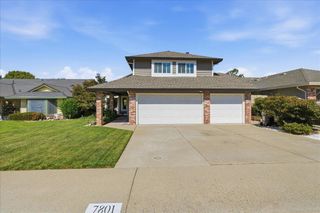
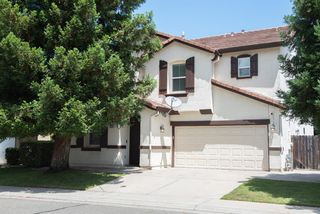
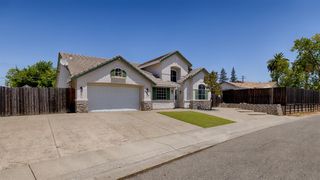
Beautifully updated single-story home in the desirable Fair Oaks community, exquisitely designed by the owners within the past five years. Offering 4 bedrooms, 2.5 bathrooms, and 2,213 square feet of living space, this home blends thoughtful design with everyday comfort. The interior features vaulted ceilings in the living room, creating an open and inviting atmosphere. The kitchen serves as the heart of the home, complete with a modern waterfall island and quartz countertops ideal for both daily living and entertaining. The guest bathroom stands out with a unique soaking tub set within the shower, providing a relaxing and functional design element. Step outside to a well-appointed backyard oasis featuring a sparkling swimming pool with a Cabo shelf, umbrella sleeve, and waterfall feature. A gazebo adds the perfect space for outdoor relaxation or gatherings. Major system upgrades include a newer roof, tankless water heater, and HVAC system, all replaced within the past 5 years for added efficiency and peace of mind. This move-in ready home offers a great combination of style, functionality, and outdoor enjoyment in a sought-after location
- Listing Status:
- Active
- Data Last Updated:
- July 9, 2026 at 7:33AM
- Listing Office:
- Coldwell Banker Realty : 9720212
- Listing Agent:
- Christina Hendrickson : 916 3707776
- MLS ID:
- 226080900
- Style: Tudor
- Other Structures: Gazebo
- Pool: Built-InPool Sweep
- Parking: AttachedParking spaces: 0
- Roofing: ShingleComposition
- General: BrickWoodSlab
- HOA Amenities: 0.0
- Originating MLS: MLS Metrolist
- School District: Sacramento
- County: Sacramento
- Zoning: 249-0300-032-0000
- Fencing: Fenced
- Utilities: PublicSewer In & Connected220 Volts
- Water: Public
- Sewer: Public Sewer
- Source: MLS Metrolist
This listing courtesy of Christina Hendrickson , Coldwell Banker Realty
Monthly Payment
- Principal & Interest $
- Property Taxes $
- Home Insurance $
- VA Funding Fee $

 New - 3 hours ago