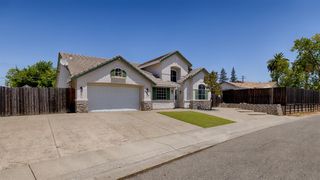
7846 Tamara Dr, Fair Oaks, CA 95628
- 3 beds |
- 3 baths |
- 2,032 sqft
 Single-Family Home
  Built in 1977
  10,019sqft lot
 2 car garage
  $354/sqft
  Listed 2 hours ago
Property Description
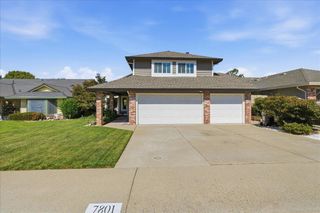
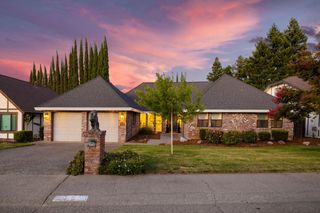
MUST SEE to APPRECIATE! Located in NORTHRIDGE ESTATES, one of the most desirable neighborhoods in all of Fair Oaks and close to the prestigious NORTH RIDGE COUNTRY CLUB. Pride of ownership really shines on this 2032 square foot home with possible RV Access. Once inside you will notice a very clean home with Fresh New Interior Paint, a nice Bright Kitchen with Granite Counter Tops & Stainless Steel Appliances, a cozy Fireplace in the Family Room, a Laundry Room with Tons of Cabinet Storage, Brand New Carpeting upstairs, Bedrooms with tasteful decor, bathrooms with Double Sinks and an over-sized Primary Bedroom with Walk-In Closet in the bathroom. The spacious backyard has endless possibilities and is perfect for entertaining guests with that Sparkling Pool and 3 Well Crafted Wood Decks, Fruit Trees, Shed & Dog Run. This home also has a Section 1 Pest Clearance! Nearby are Top Rated Schools, Fine Dining & Shopping, Trader Joe's, Entertainment Venues & the American River Parkway.
- Listing Status:
- Active
- Data Last Updated:
- July 9, 2026 at 7:33AM
- Listing Office:
- Re/Max Gold Fair Oaks : 5372400
- Listing Agent:
- Jeff Silva : 916 4169511
- MLS ID:
- 226070036
- General: Dog Run
- Other Structures: Shed(s)Kennel/Dog Run
- Pool: Built-InGunite Construction
- Parking: AttachedRV PossibleGarage Door OpenerGarage Facing FrontParking spaces: 0
- Roofing: Composition
- Windows: Dual Pane FullWindow Coverings
- General: StuccoFrameWoodTwoCombinationRaisedSlab
- Road/Access: Paved
- HOA Amenities: 0.0
- Originating MLS: MLS Metrolist
- School District: Sacramento
- County: Sacramento
- Topography: DownslopeLevelLot Grade Varies
- Zoning: 233-0410-029-0000
- Fencing: Back YardWoodFenced
- Utilities: Cable AvailablePublicSewer ConnectedElectric220 Volts in Laundry
- Water: Public
- Sewer: Public Sewer
- Source: MLS Metrolist
This listing courtesy of Jeff Silva , Re/Max Gold Fair Oaks
Monthly Payment
- Principal & Interest $
- Property Taxes $
- Home Insurance $
- VA Funding Fee $

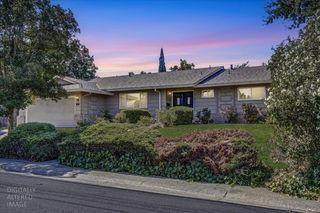
 New - 2 hours ago