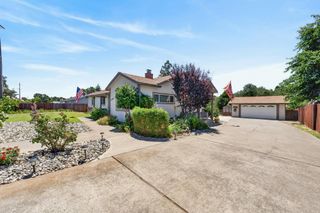
8440 Ranchita Way, Fair Oaks, CA 95628
- 3 beds |
- 2 baths |
- 1,577 sqft
 Single-Family Home
  Built in 1963
  0.25acre lot
 2 car garage
  $412/sqft
  Listed 11 hours ago
Property Description
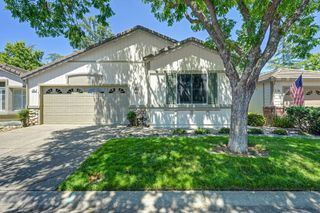
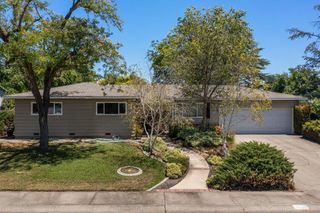
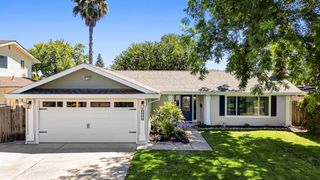
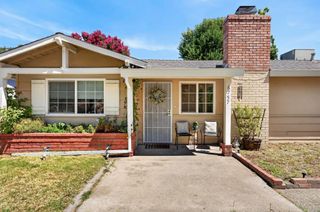
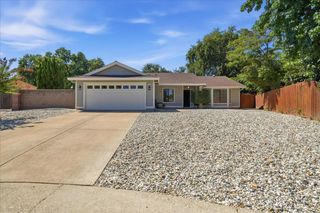
Beautifully updated single-story home on a spacious quarter-acre lot, offering 3 bedrooms and 2 bathrooms. Thoughtfully renovated, this move-in ready home features a stunning remodeled kitchen with quality finishes, including a commercial grade oven and cooktop, stainless steel appliances, the oversized walk-in pantry provides exceptional storage and functionality. Gorgeous solid hardwood acacia flooring, recessed lighting throughout and a cozy brick fireplace. The spacious primary suite includes direct access to the backyard, 2 closets with closet organizers and a luxurious remodeled bath with dual shower heads and custom vanity. Additional upgrades include a 200-amp electrical panel, remodeled hall bath, whole house fan, fresh exterior paint and more! Step outside to enjoy the covered patio, built-in fire pit, expansive grassy area, an established pomegranate tree producing an abundance of fruit along with possible RV parking. This exceptional property combines modern updates, generous outdoor space, and comfortable single-story living. Earl Legette Elementary school and Miller Park are around the corner, while the Fair Oaks Village and the American River Parkway are nearby. All the conveniences with nearby shopping, dining and outdoor activities. Welcome Home!
- Listing Status:
- Active
- Data Last Updated:
- July 9, 2026 at 7:33AM
- Listing Office:
- Windermere Signature Properties El Dorado Hills/Folsom : 9395300
- Listing Agent:
- Jeanne E Peterson : 916 9349038
- MLS ID:
- 226079462
- Style: Traditional
- Other Structures: Shed(s)
- Parking: AttachedRV PossibleGarage Door OpenerGarage Facing SideParking spaces: 0
- Roofing: Composition
- Windows: Dual Pane Full
- General: FrameWood SidingRaised
- HOA Amenities: 0.0
- Originating MLS: MLS Metrolist
- School District: Sacramento
- County: Sacramento
- Topography: Level
- Zoning: 246-0313-008-0000
- Fencing: Back YardWood
- Utilities: Cable AvailablePublicElectricSewer In & ConnectedInternet AvailableNatural Gas Connected220 Volts
- Water: Public
- Sewer: Public Sewer
- Source: MLS Metrolist
This listing courtesy of Jeanne E Peterson , Windermere Signature Properties El Dorado Hills/Folsom
Monthly Payment
- Principal & Interest $
- Property Taxes $
- Home Insurance $
- VA Funding Fee $

 New - 6 hours ago