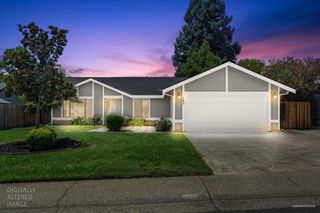
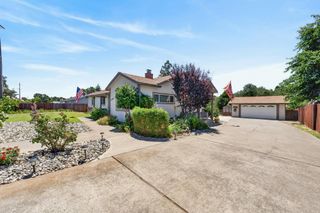
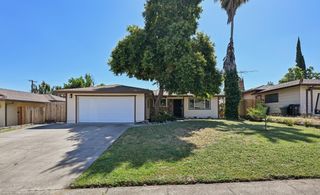
752 Diamond Glen Cir, Folsom, CA 95630
- 3 beds |
- 2 baths |
- 1,673 sqft
 Single-Family Home
  Built in 1998
  5,876sqft lot
 2 car garage
  $368/sqft
  Listed 9 hours ago
Property Description
Welcome to the highly sought-after 55+ community of Diamond Glen in the heart of Folsom! This beautifully refreshed 3-bedroom, 2-bathroom home offers the perfect blend of comfort, style, and low-maintenance living. Step inside and enjoy soaring ceilings, plantation shutters, updated flooring throughout, and fresh interior paint that creates a bright and inviting atmosphere. The thoughtfully designed kitchen features freshly painted cabinetry, updated hardware, and a rare oversized walk-in pantry offering exceptional storage. The spacious primary suite is a relaxing retreat with backyard access, an expansive walk-in closet, generous linen cabinetry, dual sinks, and a soaking tub. One of the home's most treasured features is the rare, oversized backyardan exceptional find in this community. Designed for relaxation and entertaining, this private outdoor oasis features a covered patio, tranquil pond with fountain, low-maintenance landscaping, and additional outdoor living space to enjoy year-round. Additional highlights include included washer, dryer, and refrigerator, plus fabulous built-in garage cabinetry for added organization and convenience. Diamond Glen residents enjoy wonderful amenities including a clubhouse, pool, and welcoming community atmosphere. Ideally located near freeway access, shopping, dining, historic Sutter Street, Lake Natoma, scenic trails, and everything Folsom has to offerthis exceptional home combines easy living with an unbeatable location.
- Listing Status:
- Active
- Data Last Updated:
- July 9, 2026 at 7:33AM
- Listing Office:
- HomeSmart ICARE Realty : 9938680
- Listing Agent:
- Sara M Magee : 916 7526576
- MLS ID:
- 226085211
- Pool: Built-InCommon Facility
- Parking: AttachedRestrictionsGarage Door OpenerGarage Facing FrontParking spaces: 0
- Roofing: Tile
- Windows: Solar ScreensDual Pane Full
- General: StuccoFrameWoodConcreteSlab
- Road/Access: Paved
- HOA Amenities: PoolClubhouseRecreation FacilitiesExercise RoomSpa/Hot TubPool333.0Monthly
- Originating MLS: MLS Metrolist
- School District: Sacramento
- County: Sacramento
- Topography: Level
- Zoning: 071-1340-005-0000
- Fencing: Back YardMetalFencedMasonry
- Restrictions: Age RestrictionsExterior AlterationsGuestsParking
- Utilities: Cable AvailablePublicSewer In & ConnectedInternet AvailableUnderground UtilitiesNatural Gas Connected220 Volts
- Water: Public
- Sewer: Public Sewer
- Source: MLS Metrolist
This listing courtesy of Sara M Magee , HomeSmart ICARE Realty
Monthly Payment
- Principal & Interest $
- Property Taxes $
- Home Insurance $
- VA Funding Fee $

 New - 12 hours ago