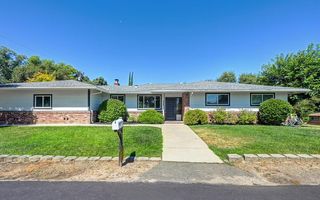
8932 Elm Ave, Orangevale, CA 95662
- 4 beds |
- 3 baths |
- 1,850 sqft
 Single-Family Home
  Built in 1960
  0.25acre lot
 2 car garage
  $345/sqft
  Listed 1 day ago
Property Description
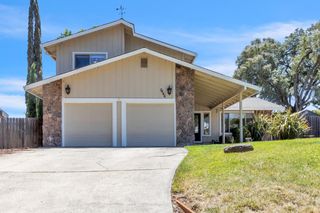
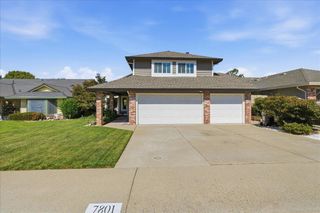
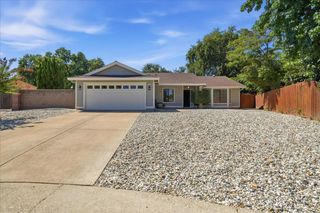
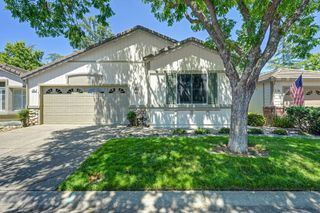
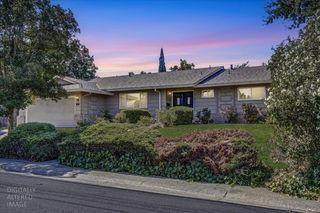
Welcome to this beautifully updated Orangevale retreat ready for its next owners! Completely taken down to the studs in 2017, this home has been thoughtfully rebuilt and upgraded throughout, giving buyers peace of mind for years to come. Situated on a flat, usable .25 acre lot, the property is fully fenced with an electric driveway gate, large driveway, RV access, and an oversized detached 2-car garage providing plenty of room for vehicles, toys, and storage. Inside, you'll find a spacious single-story layout featuring 4 bedrooms and 3 full bathrooms, including a large primary suite with an ensuite bath. The home features soft-close cabinetry, pull-out kitchen shelving, a wood-burning fireplace, whole house fan, newer HVAC system, hallway sky tube, EV charging station, hardwired security cameras, and an electric range that is also plumbed for gas. Step outside and enjoy a backyard designed for those who love gardening, entertaining, and self-sufficient living. The property features established fruit trees, multiple berry bushes, a large fenced garden area with raised beds, a greenhouse equipped with water, electricity, lighting, overhead fans, and exhaust fans, plus a large tool shop and garden shed both with power. The landscaped front yard includes programmable irrigation, while the private green space behind the home means you'll never have rear neighbors. Located within walking distance to schools and just minutes from shopping, dining, and everyday conveniences, this home truly has it all. A rare Orangevale property that has been meticulously cared for and is completely dialed in from top to bottom!
- Listing Status:
- Active
- Data Last Updated:
- July 9, 2026 at 7:33AM
- Listing Office:
- Keller Williams Realty : 7888800
- Listing Agent:
- Robert D Myren : 916 8444682
- MLS ID:
- 226085554
- Parking: RV PossibleDetachedGuest Parking AvailableParking spaces: 0
- Roofing: Composition
- General: FrameWoodRaised
- HOA Amenities: 0.0
- Originating MLS: MLS Metrolist
- School District: Sacramento
- County: Sacramento
- Topography: Level
- Zoning: 213-0161-009-0000
- Utilities: Public220 Volts220 Volts in KitchenSee Remarks220 Volts in Laundry
- Water: Public
- Sewer: Public Sewer
- Source: MLS Metrolist
This listing courtesy of Robert D Myren , Keller Williams Realty
Monthly Payment
- Principal & Interest $
- Property Taxes $
- Home Insurance $
- VA Funding Fee $

 New - 1 hour ago