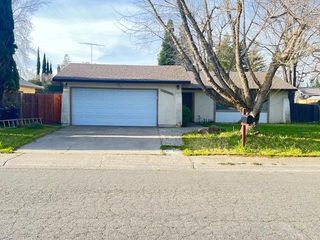
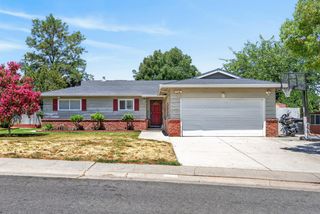
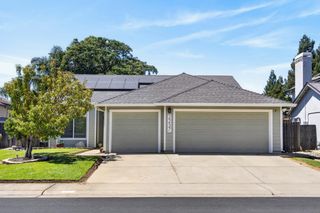
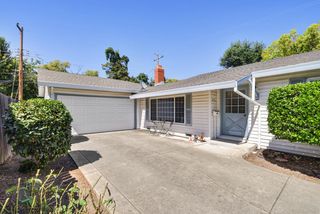
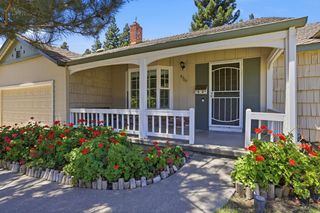
7713 Chipmunk Way, Citrus Heights, CA 95610
- 3 beds |
- 2 baths |
- 1,624 sqft
 Single-Family Home
  Built in 1984
  10,019sqft lot
 2 car garage
  $326/sqft
  Listed 5 hours ago
Property Description
Welcome to this 3-bedroom, 2-bath home nestled in a cul-de-sac! Offering both a spacious living room and a comfortable family room, this home provides plenty of space for relaxing and entertaining. The kitchen features granite countertops, a center island, and a cozy dining nook, making it the perfect gathering place. The family room boasts a charming brick fireplace and direct access to the backyard. The primary suite includes backyard access as well as, mirrored closet doors in both the bedroom and the en-suite bathroom, while the indoor laundry room offers additional cabinet storage. Enjoy stepping outside to the backyard, complete with above-ground pool, child-proof security fencing and decking for easy access, ideal for summer fun and peace of mind. This home combines comfort, functionality, and a desirable cul-de-sac location, making it a wonderful place to call home.
- Listing Status:
- Active
- Data Last Updated:
- July 9, 2026 at 6:32AM
- Listing Office:
- Century 21 Select Real Estate : 9334500
- Listing Agent:
- Jeanne J Knowles : 916 9529572
- MLS ID:
- 226085358
- Pool: Above GroundFenced
- Parking: AttachedGarage Facing FrontParking spaces: 0
- Roofing: Composition
- General: Fiber CementWoodOtherOneSlab
- HOA Amenities: 0.0
- Originating MLS: MLS Metrolist
- School District: Sacramento
- County: Sacramento
- Zoning: 224-0700-079-0000
- Fencing: Back YardWoodFenced
- Utilities: ElectricSewer In & ConnectedNatural Gas Connected220 Volts in Laundry
- Water: PublicMeter on Site
- Sewer: Public Sewer
- Source: MLS Metrolist
This listing courtesy of Jeanne J Knowles , Century 21 Select Real Estate
Monthly Payment
- Principal & Interest $
- Property Taxes $
- Home Insurance $
- VA Funding Fee $

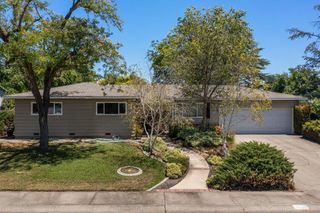
 New - 10 hours ago