3155 Hickory Way, Rocklin, CA 95677
- 3 beds |
- 2 baths |
- 1,396 sqft
 Single-Family Home
  Built in 1966
  6,438sqft lot
 2 car garage
  $376/sqft
  Listed 13 hours ago
Property Description
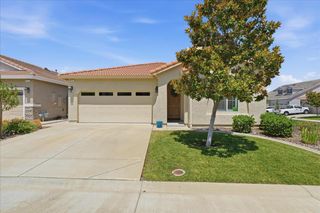
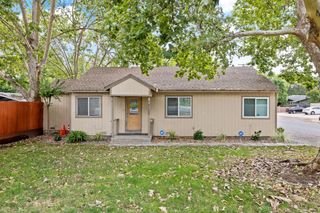
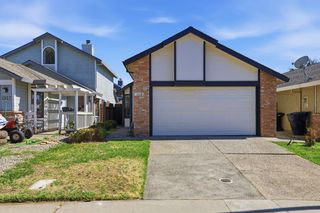
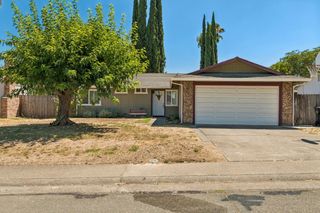
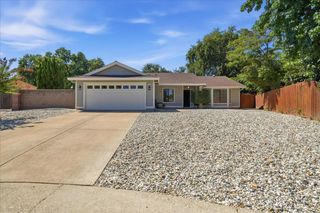
Nestled in the established Woodside neighborhood, 3155 Hickory Way is a charming single-story home built in 1966 that blends timeless character with everyday comfort. Original hardwood floors add warmth and charm, while the thoughtfully designed floor plan offers inviting spaces for relaxing, entertaining, or simply enjoying everyday life. The living room fireplace creates the perfect gathering place on cool evenings, adding warmth and ambiance throughout the seasons. The oversized two-car garage provides exceptional space for vehicles, storage, hobbies, or a workshop. Step outside to a private backyard that invites quiet mornings with a cup of coffee, an afternoon of gardening, or relaxing at the end of the day. Ideally situated near Woodside Park, shopping, dining, highly rated Rocklin schools, and convenient Interstate 80 access, this home offers the perfect balance of classic charm and everyday convenience. Come discover a place where lasting memories are waiting to be made.
- Listing Status:
- Active
- Data Last Updated:
- July 9, 2026 at 7:33AM
- Listing Office:
- Showcase Real Estate : 8241031
- Listing Agent:
- Cristie L Akers : 916 5807373
- MLS ID:
- 226085641
- Style: Ranch
- Parking: AttachedGarage Door OpenerGarage Facing FrontUncovered Parking Spaces 2+Parking spaces: 0
- Roofing: Composition
- Windows: Dual Pane FullWindow CoveringsWindow Screens
- General: Vinyl SidingWoodOneRaised
- Road/Access: Paved
- HOA Amenities: 0.0
- Originating MLS: MLS Metrolist
- School District: Placer
- County: Placer
- Topography: Snow Line BelowLevel
- Zoning: 046-174-016
- Fencing: Back YardWoodFenced
- Utilities: Cable AvailablePublicElectricSewer In & ConnectedNatural Gas Connected220 Volts220 Volts in Kitchen220 Volts in Laundry
- Water: PublicMeter on SiteMeter Required
- Sewer: Public Sewer
- Source: MLS Metrolist
This listing courtesy of Cristie L Akers , Showcase Real Estate
Monthly Payment
- Principal & Interest $
- Property Taxes $
- Home Insurance $
- VA Funding Fee $

 New - 6 hours ago