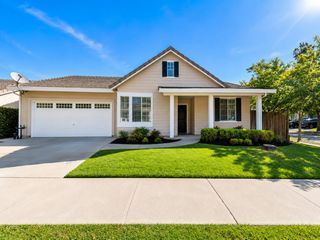
4412 Bonneville Cir, Rocklin, CA 95677
- 3 beds |
- 2 baths |
- 1,323 sqft
 Single-Family Home
  Built in 2018
  4,482sqft lot
 2 car garage
  $435/sqft
  Listed 15 hours ago
Property Description
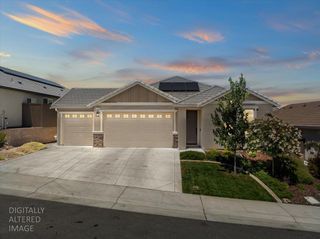
Welcome to 4412 Bonneville Circle, a beautifully maintained single-story home that shows like new in one of Rocklin's most desirable neighborhoods. This move-in ready 3-bedroom, 2-bath home offers a bright, open-concept floor plan designed for comfortable everyday living and effortless entertaining. The spacious kitchen features granite countertops, white cabinetry, stainless steel appliances, a large center island with bar seating, and abundant storage, all opening to the dining area and family room. Plantation shutters throughout add timeless style and privacy, while owned solar and a tankless water heater provide energy efficiency and long-term savings. The private primary suite offers a walk-in closet and an en-suite bath with dual sinks, granite countertops, a soaking tub, and a separate shower. Two additional bedrooms provide flexibility for guests, a home office, or hobbies. Enjoy the low-maintenance backyard, perfect for relaxing or outdoor dining. Conveniently located near parks, shopping, restaurants, top-rated Rocklin schools, and easy freeway access, this home is truly move-in ready and has been impeccably cared for. Don't miss this exceptional opportunity to own a home that feels nearly brand new!
- Listing Status:
- Active
- Data Last Updated:
- July 9, 2026 at 7:33AM
- Listing Office:
- Keller Williams Realty : 7888800
- Listing Agent:
- Chrissy L Conner : 916 2019464
- MLS ID:
- 226086163
- Parking: AttachedParking spaces: 0
- Roofing: Tile
- General: StuccoFrameOneSlab
- HOA Amenities: OtherMaintenanceGrounds128.0Monthly
- Originating MLS: MLS Metrolist
- School District: Placer
- County: Placer
- Zoning: 400-060-062-000
- Utilities: Sewer In & Connected220 Volts
- Water: Public
- Sewer: Public Sewer
- Source: MLS Metrolist
This listing courtesy of Chrissy L Conner , Keller Williams Realty
Monthly Payment
- Principal & Interest $
- Property Taxes $
- Home Insurance $
- VA Funding Fee $

 New - 14 hours ago