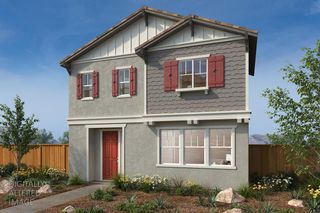
3419 Chatham St, Rocklin, CA 95765
- 3 beds |
- 2 baths |
- 1,417 sqft
 Single-Family Home
  Built in 1988
  5,436sqft lot
 2 car garage
  $388/sqft
  Listed 2 days ago
Property Description
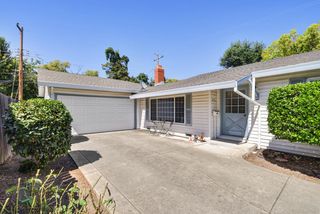
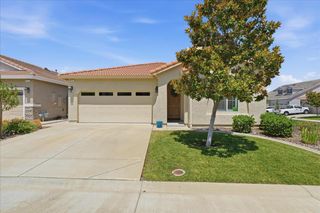
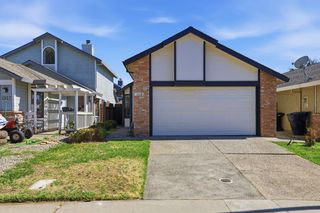
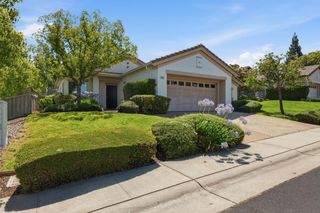
Welcome to this beautiful single story home in the desirable Stanford Ranch neighborhood! Featuring vaulted ceilings, new waterproof laminate flooring, new carpet, and fresh interior paint, this move-in-ready home offers a bright and inviting atmosphere throughout. The spacious floor plan includes both formal living and family rooms, providing plenty of space for everyday living. The kitchen overlooks the cozy family room, with a charming brick accented fireplace, built in entertainment center, and access to the backyard. The primary suite also offers backyard access and features an ensuite bathroom with dual sinks, a walk-in shower, and a walk-in closet. Low maintenance backyard and patio that provides the perfect setting for relaxing and entertaining. Located near top rated Rocklin schools, including Rocklin High School.
- Listing Status:
- Active
- Data Last Updated:
- July 9, 2026 at 7:33AM
- Listing Office:
- Coldwell Banker Sun Ridge Real Estate : 7726600
- Listing Agent:
- Fred L Festersen : 916 2231826
- MLS ID:
- 226084794
- Style: Mediterranean
- Parking: Garage Facing FrontParking spaces: 0
- Roofing: Shingle
- General: StuccoWoodOneConcreteSlab
- HOA Amenities: 0.0
- Originating MLS: MLS Metrolist
- School District: Placer
- County: Placer
- Topography: Level
- Zoning: 370-010-028-000
- Fencing: Back YardWood
- Utilities: Cable AvailableElectricSewer In & ConnectedNatural Gas Connected220 Volts in Laundry
- Water: PublicMeter on Site
- Sewer: Sewer in StreetPublic Sewer
- Source: MLS Metrolist
This listing courtesy of Fred L Festersen , Coldwell Banker Sun Ridge Real Estate
Monthly Payment
- Principal & Interest $
- Property Taxes $
- Home Insurance $
- VA Funding Fee $

 New - 3 hours ago