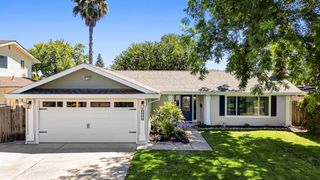
$499,900
6307 Oakcreek Way, Citrus Heights, CA 95621
- 4 beds |
- 2 baths |
- 1,903 sqft
 Single-Family Home
  Built in 1961
  7,841sqft lot
 2 car garage
  $263/sqft
  Listed 14 hours ago
Property Description
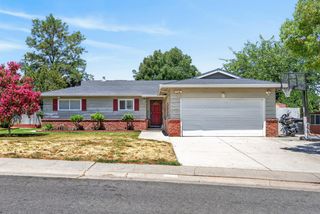
Charming Randy Parks built home with front porch. Front living room bay window, plantations shutters, dual pane windows, and hardwood floors. Long time owner remodeled the kitchen years ago with Bosch dishwasher, Corian type counter top, white cabinets, and GE microwave. Primary bathroom with walkin tub and white tile counter. Freshly painted interior, double French door off the dining room leads to the covered patio and backyard with lush landscaping and two redwood tree providing shade and privacy. Upgraded electrical panel (no Zinsco panel), thick dimensional comp roof. The home lives like a single story with only one bedroom upstairs.
- Listing Status:
- Active
- Data Last Updated:
- July 9, 2026 at 5:30AM
- Listing Office:
- Coldwell Banker Realty : 4475900
- Listing Agent:
- Wendy M Milligan : 916 4250855
- MLS ID:
- 226085815
- Style: Ranch
- Parking: DetachedGarage Door OpenerGarage Facing FrontParking spaces: 0
- Roofing: Composition
- Windows: Bay Window(s)Dual Pane FullWindow CoveringsWindow Screens
- General: Shingle SidingFrameLap SidingWood SidingTwoRaisedSlab
- Road/Access: AsphaltPaved
- HOA Amenities: 0.0
- Originating MLS: MLS Metrolist
- School District: Sacramento
- County: Sacramento
- Topography: LevelTrees Many
- Zoning: 229-0061-022-0000
- Fencing: Back YardChain LinkWoodFenced
- Utilities: Cable AvailablePublicSewer ConnectedSewer In & ConnectedInternet AvailableNatural Gas Connected220 Volts220 Volts in Laundry
- Water: PublicMeter on SiteWater District
- Sewer: Sewer in StreetPublic Sewer
- Source: MLS Metrolist
This listing courtesy of Wendy M Milligan , Coldwell Banker Realty
Monthly Payment
$Est. Payment
- Principal & Interest $
- Property Taxes $
- Home Insurance $
- VA Funding Fee $

 New - 4 hours ago