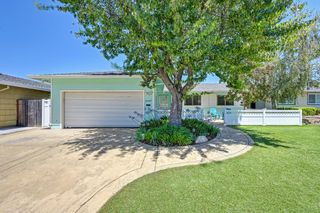
6904 Somerville Way, Fair Oaks, CA 95628
- 4 beds |
- 3 baths |
- 1,722 sqft
 Single-Family Home
  Built in 1967
  6,098sqft lot
 2 car garage
  $348/sqft
  Listed 1 day ago
Property Description
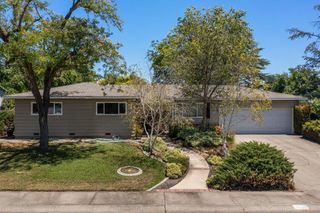
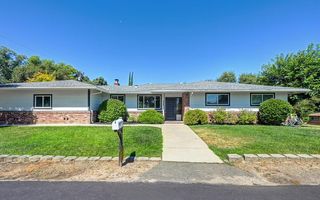
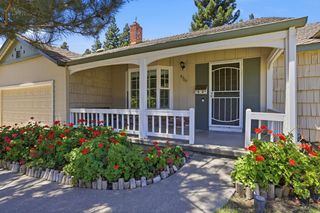
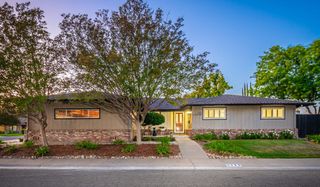
Welcome to this beautifully maintained and extensively upgraded 4-bedroom, 3 full-bath home, offering the perfect blend of comfort, functionality and modern style. Over the years, this home has undergone significant interior and exterior improvements, making it truly move-in ready. The heart of the home features a stunning remodeled kitchen and dining area with solid wood cabinetry, granite countertops, stainless steel appliances, and upgraded lighting. New laminate flooring and baseboards installed throughout the home create a seamless and contemporary feel. The spacious primary suite includes a remodeled ensuite bathroom and custom walk-in closet. The backyard has been thoughtfully designed with raised garden beds and adobe pavers, creating an ideal space for entertainment. So many improvements, see attached. Home is within half-mile radius of elementary, middle and high schools, providing exceptional convenience for students of all ages. This home showcases a pride of ownership with major upgrades completed, offering a peace of mind and modern living for years to come. An opportunity to own a beautiful home in a desirable neighborhood.
- Listing Status:
- Active
- Data Last Updated:
- July 9, 2026 at 6:32AM
- Listing Office:
- Realty ONE Group Complete : 4963120
- Listing Agent:
- Lily Makovey : 916 2415742
- MLS ID:
- 226081465
- Style: Ranch
- Parking: AttachedParking spaces: 0
- Roofing: ShingleComposition
- General: StuccoWoodSlab
- HOA Amenities: 0.0
- Originating MLS: MLS Metrolist
- School District: Sacramento
- County: Sacramento
- Topography: Level
- Zoning: 239-0256-018-0000
- Fencing: Back Yard
- Utilities: PublicElectricSewer In & ConnectedSolar220 Volts in Laundry
- Water: Public
- Sewer: Public Sewer
- Source: MLS Metrolist
This listing courtesy of Lily Makovey , Realty ONE Group Complete
Monthly Payment
- Principal & Interest $
- Property Taxes $
- Home Insurance $
- VA Funding Fee $

 New - 5 hours ago