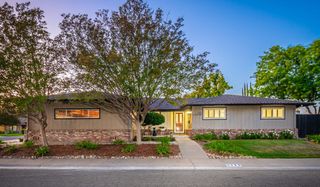
4325 Shandwick Dr, Antelope, CA 95843
- 4 beds |
- 3 baths |
- 1,766 sqft
 Single-Family Home
  Built in 1989
  6,970sqft lot
 2 car garage
  $292/sqft
  Listed 12 hours ago
Property Description
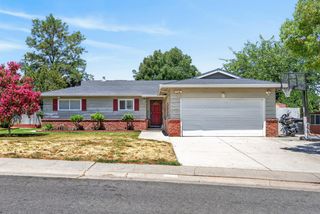
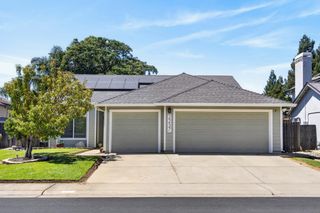
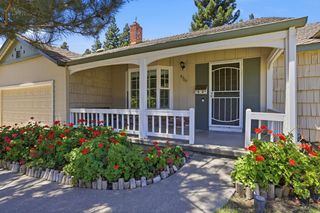
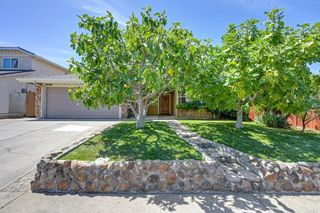
Bring your vision, because this Antelope home is ready for it. Set in an established community, it's brimming with potential and offers a solid starting point. With some attention and updates, this one could truly shine. Step through the entry, where vaulted ceilings and a functional floor plan create instant openness. The front of the home features a formal living and dining area, a versatile space ready to come alive with cosmetic updates and your personal style. Beyond that, a separate family room anchors everyday living with a cozy double-sided fireplace connecting to the kitchen and informal dining area. The kitchen delivers a convenient dining space, an abundance of counters and plenty of cabinets for all your storage needs. The main level includes a half bath and a downstairs bedroom, adding flexibility for guests, an office, or extended family. Upstairs, the generously sized primary bedroom includes a private bath with dual sinks, a separate shower and a soaking tub. The remaining bedrooms offer ample closet space and share a centrally located bathroom. Throughout, you'll find opportunities to modernize and make it your own. Outside, the spacious backyard is a blank slate. A covered patio provides shade, and the open yard leaves room to create what you've been picturing: a BBQ area, a play space for the kids, a garden, or all of the above. This is a genuine opportunity for the right buyer, an investor, or anyone looking to build equity in a desirable area. Sitting close to Antelope Meadows Preschool and Elementary plus Antelope Community Park, this home combines a solid layout, a great setting and the chance to add real value. If you've been searching for strong potential in an established community, this one is worth a look.
- Listing Status:
- Active
- Data Last Updated:
- July 9, 2026 at 5:30AM
- Listing Office:
- Keller Williams Realty : 7888800
- Listing Agent:
- Steve J Lamothe JR : 916 6650392
- MLS ID:
- 226085457
- Style: Contemporary
- Parking: AttachedRV PossibleGarage Facing FrontParking spaces: 0
- Roofing: ShingleComposition
- General: FrameWoodSlab
- HOA Amenities: 0.0
- Originating MLS: MLS Metrolist
- School District: Sacramento
- County: Sacramento
- Zoning: 203-0830-007-0000
- Utilities: Public220 Volts
- Water: Public
- Sewer: Public Sewer
- Source: MLS Metrolist
This listing courtesy of Steve J Lamothe JR , Keller Williams Realty
Monthly Payment
- Principal & Interest $
- Property Taxes $
- Home Insurance $
- VA Funding Fee $

 New - 8 hours ago