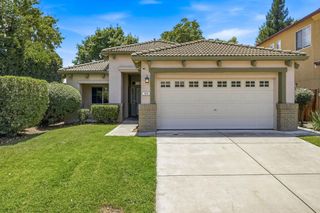
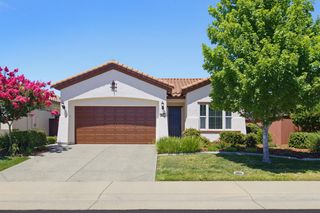
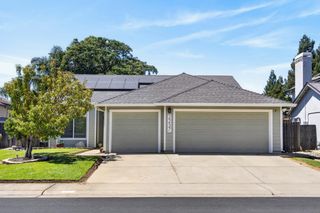
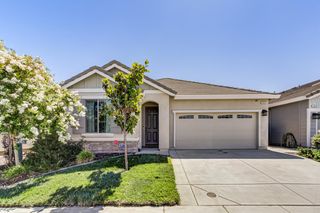
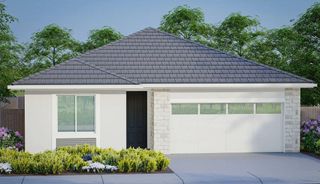
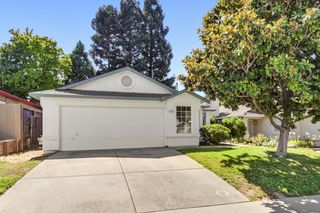
3958 N Country Dr, Antelope, CA 95843
- 3 beds |
- 2 baths |
- 1,428 sqft
 Single-Family Home
  Built in 1984
  6,177sqft lot
 2 car garage
  $371/sqft
  Listed 17 hours ago
Property Description
Beautifully updated 3-bedroom, 2-bathroom home ideally located near parks, shopping, and schools. This move-in-ready property has been extensively renovated and combines modern elegance, quality craftsmanship, and everyday comfort. Abundant windows fill the interior with natural light, creating a bright and inviting atmosphere throughout. The spacious kitchen is beautifully appointed with an abundance of white cabinetry featuring stylish hardware, open shelving, granite countertops, a contemporary range hood, and recessed lighting. Luxury laminate flooring flows throughout the home, while both bathrooms feature tile flooring. Smooth European-style wall finishes, designer lighting, and recessed lights enhance the home's sophisticated appeal. The spacious primary suite offers a beautifully updated bathroom with a soaking tub, dual vanities, mirrored cabinets, upgraded fixtures, and elegant tile finishes. The secondary bathroom features a stylish tiled shower with modern fixtures and lighting.Additional improvements include updated windows, a new water heater, a programmable thermostat, fresh interior and exterior paint, a separate laundry room, spacious walk-in closets, an elegant designer fireplace, a striking accent wall, vaulted ceilings in the living room and primary bedroom, newer gutters, and an attached two-car garage. The private backyard is designed for both relaxation and entertaining, featuring a covered patio, concrete walkways, and mature fruit trees that create a peaceful outdoor retreat. Every detail of this exceptional home has been carefully selected to provide comfort, style, and functionality. Beautifully updated and impeccably maintained, this home is truly move-in ready and is sure to impress from the moment you arrive.
- Listing Status:
- Active
- Data Last Updated:
- July 9, 2026 at 6:32AM
- Listing Office:
- HomeSmart ICARE Realty : 9938680
- Listing Agent:
- Olga T Beniakoff : 916 2962809
- MLS ID:
- 226084251
- Parking: Garage Facing FrontParking spaces: 0
- Roofing: Composition
- Windows: Dual Pane Full
- General: FrameOtherSlab
- HOA Amenities: 0.0
- Originating MLS: MLS Metrolist
- School District: Sacramento
- County: Sacramento
- Zoning: 203-0510-035-0000
- Fencing: Back Yard
- Utilities: ElectricNatural Gas Connected220 Volts in Kitchen220 Volts in Laundry
- Water: PublicMeter on Site
- Sewer: Public Sewer
- Source: MLS Metrolist
This listing courtesy of Olga T Beniakoff , HomeSmart ICARE Realty
Monthly Payment
- Principal & Interest $
- Property Taxes $
- Home Insurance $
- VA Funding Fee $

 New - 3 hours ago