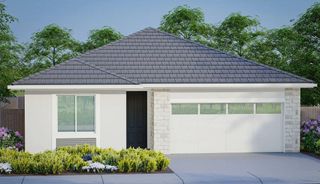
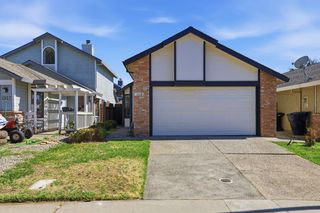
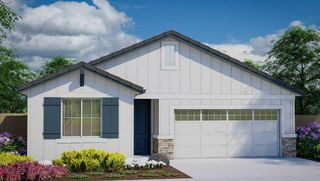
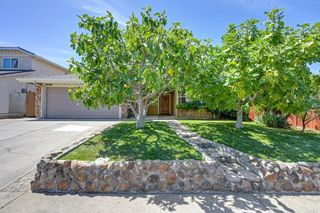
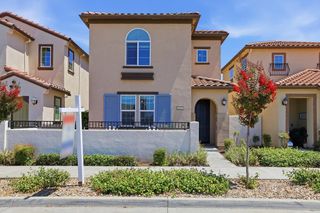
2032 Metalmark St, Roseville, CA 95747
- 3 beds |
- 2 baths |
- 1,343 sqft
 Single-Family Home
  Built in 2019
  3,598sqft lot
 2 car garage
  $424/sqft
  Listed 12 hours ago
Property Description
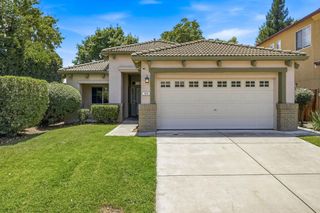
Modern design, thoughtful updates, and everyday convenience come together in this beautifully maintained single-story home in one of West Roseville's most desirable neighborhoods. Filled with natural light, the open-concept floor plan offers three bedrooms, two bathrooms, and comfortable spaces designed for both entertaining and everyday living. The spacious kitchen flows seamlessly into the dining and living areas, creating the heart of the home. The private primary suite provides a relaxing retreat with an en suite bath and generous walk-in closet. Step outside to a beautifully finished backyard designed for easy enjoyment, whether you're hosting friends or unwinding after a long day. With its manageable footprint and meticulous upkeep, this home offers the perfect balance of style and low-maintenance living. Ideally located within walking distance of an elementary school and just minutes from parks, walking trails, shopping, dining, the new Costco, and everyday conveniences, you'll also appreciate the added benefit of no HOA and low Mello-Roos. This move-in-ready home offers an exceptional opportunity to enjoy the very best of West Roseville living!
- Listing Status:
- Active
- Data Last Updated:
- July 9, 2026 at 7:33AM
- Listing Office:
- House Real Estate : 2478048
- Listing Agent:
- Angelica Alfred : 916 5483511
- MLS ID:
- 226085218
- Style: French Normandy
- Parking: AttachedGarage Facing FrontParking spaces: 0
- Roofing: Tile
- General: StoneStuccoSlab
- HOA Amenities: 0.0
- Originating MLS: MLS Metrolist
- School District: Placer
- County: Placer
- Zoning: 498-070-075-000
- Utilities: PublicSewer In & Connected220 Volts in Laundry
- Water: Public
- Sewer: Public Sewer
- Source: MLS Metrolist
This listing courtesy of Angelica Alfred , House Real Estate
Monthly Payment
- Principal & Interest $
- Property Taxes $
- Home Insurance $
- VA Funding Fee $

 New - 9 hours ago