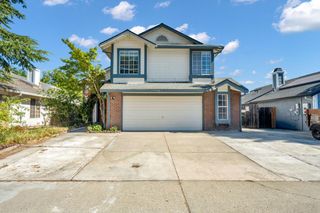
4033 Gunnar Dr, Roseville, CA 95747
- 3 beds |
- 3 baths |
- 1,565 sqft
 Single-Family Home
  Built in 2017
  2,579sqft lot
 2 car garage
  $339/sqft
  Listed 1 day ago
Property Description
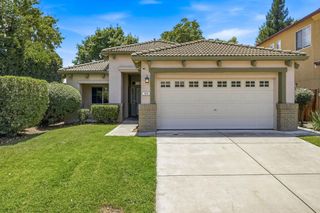
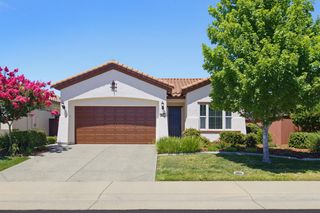
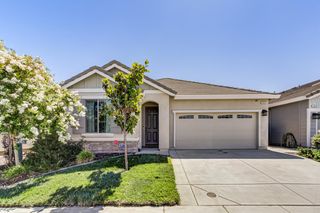
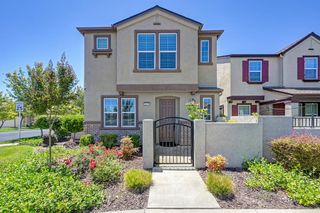
Beautiful WestPark Village Patio Home! This Lennar built Home is well maintained and move-in ready!! Owned Solar provides an incredible saving. Brand new paint inside the home!! Open floor plan with a great room featuring a roomy kitchen with large island with sink, granite counters, stainless steel appliances, pantry closet, tile flooring, breakfast bar and dining area! Upstairs features a primary bedroom, two additional bedrooms and laundry room. The bathrooms feature lovely quartz counters. Low maintenance patio and 2 car attached garage! Desirable location and close to shopping, parks, Sports complex, Aquatic center and WestPark High School! Also, walking distance to Kitchen 747!!
- Listing Status:
- Active
- Data Last Updated:
- July 9, 2026 at 7:33AM
- Listing Office:
- RE/MAX Gold : 2187500
- Listing Agent:
- Jennifer A Storemski : 916 4676432
- MLS ID:
- 226085814
- Parking: AttachedGarage Facing RearParking spaces: 0
- Roofing: Tile
- Windows: Dual Pane FullWindow Coverings
- General: StuccoFrameSlab
- Road/Access: Paved
- HOA Amenities: 074.0Monthly
- Originating MLS: MLS Metrolist
- School District: Placer
- County: Placer
- Zoning: -39
- Fencing: Wood
- Utilities: PublicElectricSewer In & ConnectedSolarNatural Gas Connected220 Volts
- Water: PublicMeter on Site
- Sewer: Sewer in Street
- Source: MLS Metrolist
This listing courtesy of Jennifer A Storemski , RE/MAX Gold
Monthly Payment
- Principal & Interest $
- Property Taxes $
- Home Insurance $
- VA Funding Fee $

 New - 1 hour ago