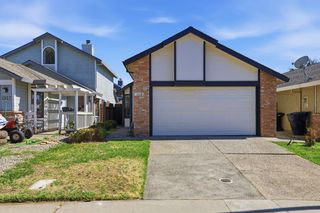
1629 Atwell St, Roseville, CA 95747
- 3 beds |
- 2 baths |
- 1,340 sqft
 Single-Family Home
  Built in 1999
  6,033sqft lot
 2 car garage
  $410/sqft
  Listed 9 hours ago
Property Description
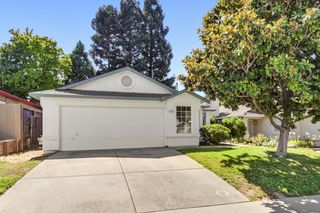
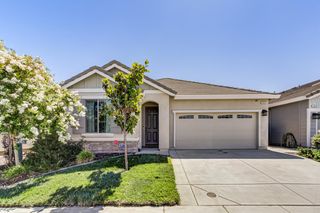
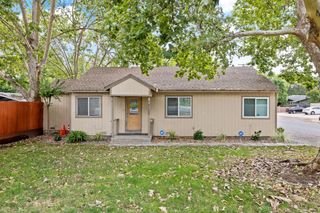
Welcome to 1629 Atwell in Roseville, a well-located single-story 3 bedroom, 2 bathroom home in an established neighborhood directly across from H.C. Elliott Park and near access to a greenbelt walking trail with a 6-mile loop. Inside, you'll find a comfortable and functional floor plan with wood flooring in the main living area, fireplace, great natural light, new blinds on all windows, and kitchen with updated appliances. The home also features an attached 2-car garage, interior laundry area with storage, and comfortable bedroom spaces. Outside, enjoy a relaxing backyard with mature trees, patio space, and room for entertaining, pets, or gardening. The well-maintained front yard adds to the home's curb appeal, while the central Roseville location keeps you just minutes from shopping, restaurants, schools, parks, and daily conveniences. A great option for first-time buyers, downsizers, or anyone looking for location, comfort, and outdoor amenities close by.
- Listing Status:
- Active
- Data Last Updated:
- July 9, 2026 at 7:33AM
- Listing Office:
- RE/MAX Gold : 2187500
- Listing Agent:
- Kenneth Avila : 916 2156308
- MLS ID:
- 226078369
- Style: Bungalow
- Parking: Garage Facing FrontParking spaces: 0
- Roofing: Tile
- General: StuccoWoodOneSlab
- HOA Amenities: 0.0
- Originating MLS: MLS Metrolist
- School District: Placer
- County: Placer
- Zoning: 480-130-007-000
- View: ParkHills
- Fencing: Back YardWood
- Utilities: PublicElectricInternet Available220 Volts in Laundry
- Water: Public
- Sewer: Public Sewer
- Source: MLS Metrolist
This listing courtesy of Kenneth Avila , RE/MAX Gold
Monthly Payment
- Principal & Interest $
- Property Taxes $
- Home Insurance $
- VA Funding Fee $

 New - 43 minutes ago