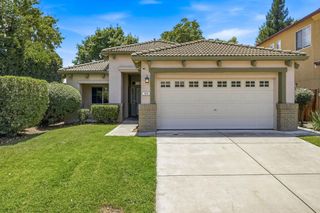
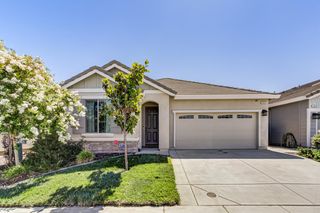
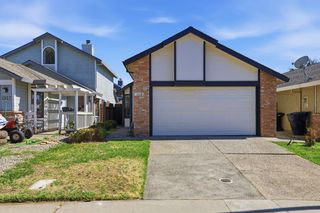
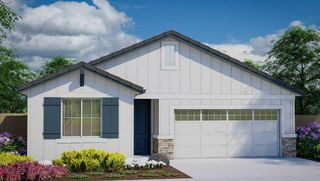
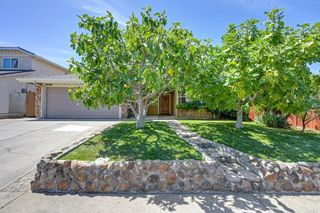
1040 Mallory Ridge St, Roseville, CA 95747
- 3 beds |
- 2 baths |
- 1,203 sqft
 Single-Family Home
  Built in 2026
  4,256sqft lot
 2 car garage
  $449/sqft
  Listed 14 hours ago
Property Description
1,203 SF single-story JMC home with 3 bedrooms, 2 full bathrooms and a two-car garage. Two secondary bedrooms are located at the front of the home, separated by a shared bathroom. Beyond the entryway, the home opens up to the great room and kitchen. The kitchen features shaker style cabinets, slab countertops and a pantry closet for extra storage. Around the corner from the great room is the primary suite with a walk-in closet, and shower. Impressive 18x18 ceramic tile floor at bathrooms and laundry, with premium laminate flooring throughout this home and carpet in the bedrooms. Owned Solar Electric System (powered by Roseville Electric) plus front and backyard landscaping is included in the price of this home. There is still time to select the Designer Finishes Package for this home. Front yard maintenance is provided by the HOA. Homesite 58 is located in Highline Village a gated community of smaller new homes in Roseville's Sierra Vista master planned community.
- Listing Status:
- Active
- Data Last Updated:
- July 9, 2026 at 7:33AM
- Listing Office:
- John Mourier Construction : 7828879
- Listing Agent:
- Daniel Weinmann : 916 9073874
- MLS ID:
- 226086131
- Style: Contemporary
- Parking: AttachedRestrictionsGarage Door OpenerGarage Facing FrontInterior AccessParking spaces: 0
- Roofing: Tile
- Windows: Caulked/SealedDual Pane FullLow E Glass FullWindow Screens
- General: ConcreteStoneStuccoFrameWall InsulationWoodConcreteSlab
- Road/Access: Paved
- HOA Amenities: See RemarksMaintenanceGrounds198.0Monthly
- Originating MLS: MLS Metrolist
- School District: Placer
- County: Placer
- Zoning: 498-300-058
- Fencing: Back YardFencedFull
- Restrictions: Parking
- Utilities: Cable AvailablePublicDSL AvailableElectricSewer In & ConnectedInternet AvailableSolar220 Volts220 Volts in Kitchen220 Volts in Laundry
- Water: PublicMeter on SiteMeter Required
- Sewer: Public Sewer
- Source: MLS Metrolist
This listing courtesy of Daniel Weinmann , John Mourier Construction
Monthly Payment
- Principal & Interest $
- Property Taxes $
- Home Insurance $
- VA Funding Fee $

 New - 4 hours ago