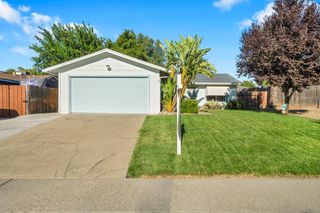
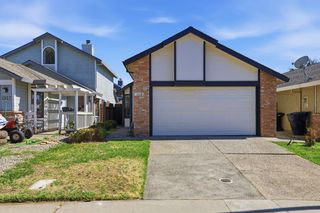
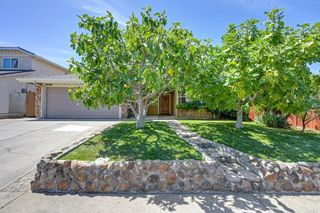
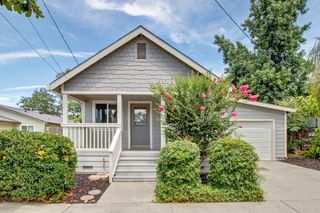
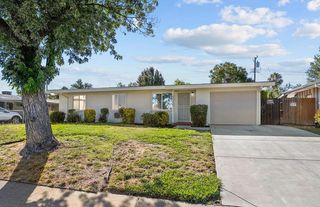
8640 Travary Way, Antelope, CA 95843
- 3 beds |
- 2 baths |
- 1,195 sqft
 Single-Family Home
  Built in 1994
  4,726sqft lot
 2 car garage
  $376/sqft
  Listed 4 hours ago
Property Description
WOW!!!! PICK NEW FLOORING!!!!! Seller will install brand-new wood laminate flooring in the buyer's choice of color before close of escrow! Flooring samples are displayed in the home, giving you the opportunity to personalize one of the home's biggest features before you move in. Located in the highly sought-after Dry Creek School District, this clean and well-maintained 3-bedroom, 2-bath home offers a comfortable and functional floor plan in a desirable neighborhood. The kitchen features a breakfast bar with seating and a custom pantry unique to this floor plan, providing extra storage you won't find in comparable homes. The inviting great room is filled with natural light from two skylights, creating a bright and welcoming space to relax or entertain. The spacious primary suite offers two closets and a jetted soaking tub for a peaceful retreat. Step outside to a private backyard where mature trees provide beautiful shade and a sense of seclusion that's hard to find. As evening arrives, the charming solar twinkle lights create a warm, inviting setting to enjoy the outdoors. The exceptionally clean garage features a full wall of built-in storage cabinets that stay with the home. The washer and dryer are also included, making moving in even easier. A newer roof, newer HVAC system, and newer water heater offer added peace of mind. This is a wonderful opportunity to own a well-cared-for home while choosing your own brand-new wood laminate flooring before moving in, so you can make it feel like home from day one.
- Listing Status:
- Active
- Data Last Updated:
- July 9, 2026 at 7:33AM
- Listing Office:
- 1st Choice Realty & Associates : 6475660
- Listing Agent:
- Tanya L Bridges : 916 7044177
- MLS ID:
- 226086190
- Parking: Garage Facing FrontParking spaces: 0
- Roofing: Composition
- General: StuccoSlab
- HOA Amenities: 0.0
- Originating MLS: MLS Metrolist
- School District: Sacramento
- County: Sacramento
- Zoning: 203-1610-002-0000
- Utilities: Public220 Volts in Laundry
- Water: Public
- Sewer: Public Sewer
- Source: MLS Metrolist
This listing courtesy of Tanya L Bridges , 1st Choice Realty & Associates
Monthly Payment
- Principal & Interest $
- Property Taxes $
- Home Insurance $
- VA Funding Fee $

 New - 53 minutes ago