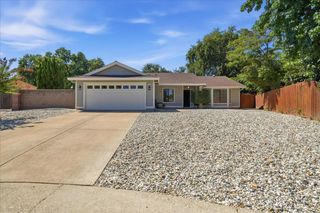
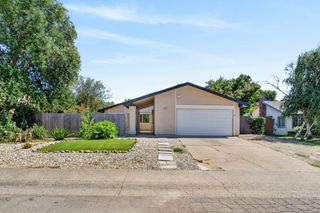
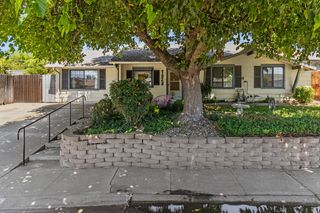
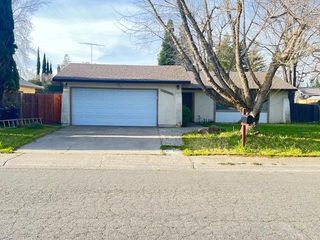
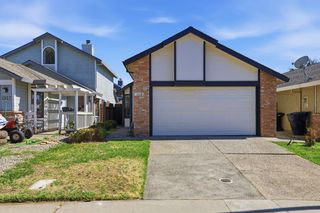
7156 Stanford Oak Dr, Sacramento, CA 95842
- 4 beds |
- 2 baths |
- 1,396 sqft
 Single-Family Home
  Built in 1979
  6,821sqft lot
 2 car garage
  $326/sqft
  Listed 1 hour ago
Property Description
Welcome home to this beautifully updated single-story sitting on a quiet street just off Elkhorn Blvd. This 4 bedroom, 2 bathroom home offers 1,396 square feet of thoughtfully renovated living space, with the kind of updates that let you skip the to-do list and just move in! The kitchen is the heart of the home, featuring quartz countertops, a center island, a breakfast area, and a built-in gas range with hood, all wrapped in fresh cabinetry. Both bathrooms have been remodeled with tile finishes, and the whole house benefits from newer flooring throughout, dual-pane windows, updated lighting, and a newer HVAC system for year-round comfort. A cozy gas fireplace anchors the family room, and a formal dining area gives you space to entertain. The attached 2-car garage adds storage and parking, with a freshly redone driveway, sidewalk, and patio area for relaxing in the evenings. Sitting on a 0.16-acre lot with no HOA, this home puts you close to shopping and everyday conveniences in North Sacramento. You don't want to miss this one!
- Listing Status:
- Active
- Data Last Updated:
- July 9, 2026 at 7:33AM
- Listing Office:
- Realty ONE Group Complete : 4350404
- Listing Agent:
- Kyle A Renke : 209 4569016
- MLS ID:
- 226042066
- Parking: AttachedGarage Door OpenerParking spaces: 0
- Roofing: Composition
- Windows: Dual Pane Full
- General: FrameWood SidingOneSlab
- HOA Amenities: 0.0
- Originating MLS: MLS Metrolist
- School District: Sacramento
- County: Sacramento
- Zoning: 222-0300-037-0000
- Fencing: Back YardWood
- Utilities: Cable AvailableSewer ConnectedElectricNatural Gas Connected220 Volts220 Volts in Kitchen
- Water: Public
- Sewer: Public Sewer
- Source: MLS Metrolist
This listing courtesy of Kyle A Renke , Realty ONE Group Complete
Monthly Payment
- Principal & Interest $
- Property Taxes $
- Home Insurance $
- VA Funding Fee $

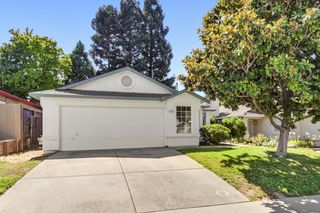
 New - 5 hours ago