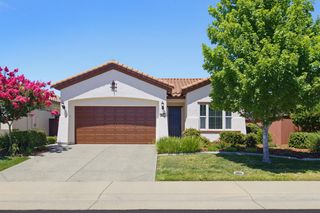
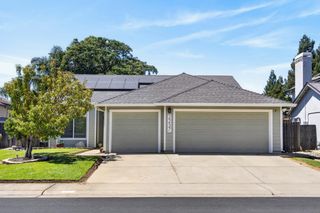
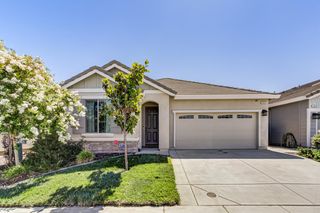
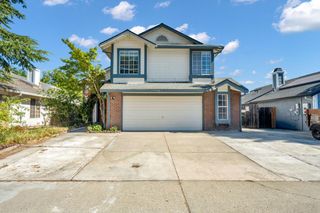
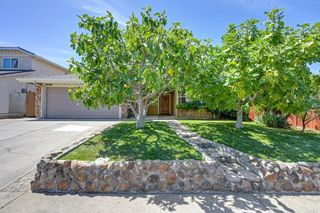
2457 Pleasant Grove Blvd, Roseville, CA 95747
- 4 beds |
- 3 baths |
- 1,658 sqft
 Single-Family Home
  Built in 2015
  3,611sqft lot
 2 car garage
  $311/sqft
  Listed 2 hours ago
Property Description
Move-in ready and beautifully maintained, this stunning Lennar home offers the perfect blend of comfort, style, and convenience in the highly desirable Westpark Village community. Featuring 4 bedrooms, 2.5 bathrooms, and 1,658 sq. ft. of thoughtfully designed living space, this two-story home boasts an open-concept floor plan ideal for both everyday living and entertaining. The light-filled living area flows seamlessly into the dining space and modern kitchen, complete with granite countertops, a center island, shaker-style cabinetry, and ample storage. Durable tile flooring throughout the main level adds both elegance and practicality. Upstairs, you'll find a spacious primary suite with abundant natural light, a walk-in closet, and a well-appointed en-suite bathroom featuring a dual-sink granite vanity. Three additional bedrooms provide flexibility for family, guests, or a home office. This home is packed with valuable upgrades, including an owned 5-panel solar system to help keep energy costs low, as well as installed security cameras for added peace of mind. The HOA maintains both the front and backyard landscaping, offering low-maintenance living. Ideally located within walking distance to parks and schools, and just minutes from shopping, dining, and everyday amenities, this home truly has it all. Don't miss this opportunity to own a turnkey property in one of the area's most sought-after neighborhoods!
- Listing Status:
- Active
- Data Last Updated:
- July 9, 2026 at 7:33AM
- Listing Office:
- Realty ONE Group Complete : 4350404
- Listing Agent:
- David C Whetstone : 916 3902729
- MLS ID:
- 226080776
- Parking: AttachedGarage Door OpenerGarage Facing RearInterior AccessParking spaces: 0
- Roofing: Tile
- General: StuccoWoodSlab
- HOA Amenities: ParkMaintenanceGrounds70.0Monthly
- Originating MLS: MLS Metrolist
- School District: Placer
- County: Placer
- Zoning: 490-300-033-000
- Utilities: Cable AvailableSewer In & ConnectedNatural Gas Connected220 VoltsOther
- Water: Public
- Sewer: Public Sewer
- Source: MLS Metrolist
This listing courtesy of David C Whetstone , Realty ONE Group Complete
Monthly Payment
- Principal & Interest $
- Property Taxes $
- Home Insurance $
- VA Funding Fee $

 New - 11 hours ago