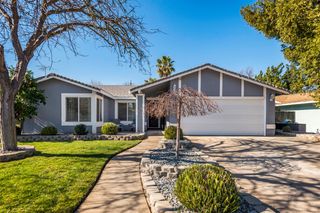
12464 Chelidon Way, Rancho Cordova, CA 95742
- 2 beds |
- 2 baths |
- 1,440 sqft
 Single-Family Home
  Built in 2025
  5,040sqft lot
 2 car garage
  $360/sqft
  Listed 18 hours ago
Property Description
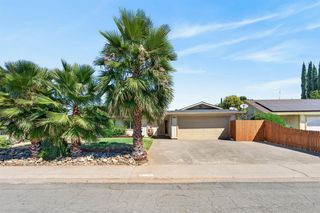
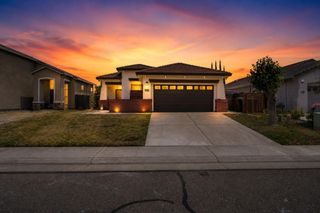
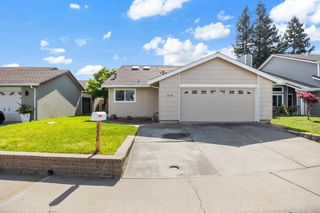
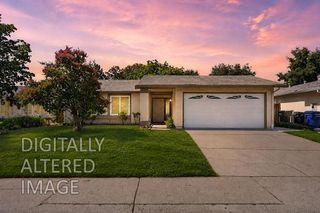
Move in and start enjoying this beautifully upgraded single story home where the work has already been done for you. Unlike many newer homes that still require significant post purchase improvements, this home features approximately $50,000 in thoughtful upgrades, making it truly move in ready from day one. The heart of the home showcases an upgraded kitchen with enhanced cabinetry, designer lighting, granite countertops, stainless steel appliances, a spacious island, and an open concept layout that flows seamlessly into the living and dining areas, creating the perfect space for everyday living and entertaining. Situated on a larger lot, the fully finished backyard has already been transformed with premium artificial turf, an expansive concrete patio, and low maintenance landscaping, providing an ideal setting for hosting gatherings, relaxing outdoors, or simply enjoying a yard without the maintenance. Additional highlights include owned solar, a 2 car garage, spacious secondary bedrooms, a versatile office or flex space, and a private primary suite designed for comfort. Ideally located across from a neighborhood park and just moments from community pickleball courts, this home offers the perfect combination of modern style, outdoor living, and everyday convenience.
- Listing Status:
- Active
- Data Last Updated:
- July 9, 2026 at 7:33AM
- Listing Office:
- Berkshire Hathaway Home Services Elite Real Estate : 6815112
- Listing Agent:
- Enrique A Tellez : 916 2029369
- MLS ID:
- 226085819
- General: Spa/Hot Tub Built-In
- Pool: Common FacilityPool House
- Parking: AttachedGarage Facing FrontParking spaces: 0
- Roofing: Tile
- Windows: Dual Pane Full
- General: StuccoOneConcreteSlab
- Road/Access: Asphalt
- HOA Amenities: BarbequePoolClubhouseDog ParkRecreation FacilitiesGame Court ExteriorGame Court InteriorSpa/Hot TubGreenbeltTrailsGymMaintenanceGroundsPool323.0Monthly
- Originating MLS: MLS Metrolist
- School District: Sacramento
- County: Sacramento
- Zoning: 067-2650-047-0000
- Fencing: Back YardWood
- Utilities: Public220 Volts in Kitchen220 Volts in Laundry
- Water: Meter on Site
- Sewer: Public Sewer
- Source: MLS Metrolist
This listing courtesy of Enrique A Tellez , Berkshire Hathaway Home Services Elite Real Estate
Monthly Payment
- Principal & Interest $
- Property Taxes $
- Home Insurance $
- VA Funding Fee $

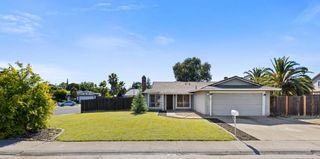
 New - 14 hours ago