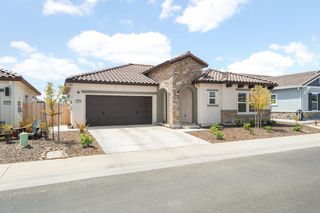
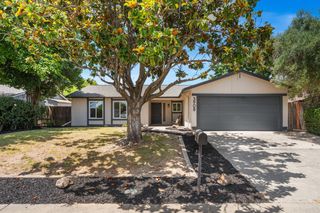
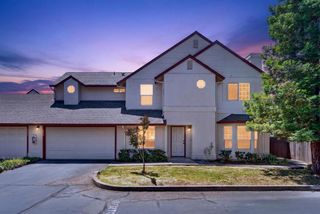
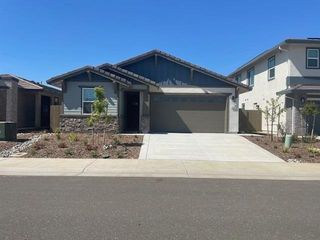
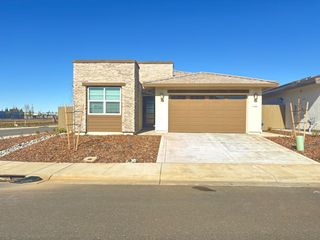
10857 Bellone Way, Rancho Cordova, CA 95670
- 3 beds |
- 2 baths |
- 1,468 sqft
 Single-Family Home
  Built in 2003
  5,776sqft lot
 2 car garage
  $374/sqft
  Listed 1 day ago
Property Description
Imagine coming home to a place where every update has already been completed, every space feels warm and inviting, and everything you need is just minutes away. Welcome to 10857 Bellone Way, a beautifully refreshed single-story home offering 3 bedrooms, 2 bathrooms, and 1,468 square feet of thoughtfully designed living space. From the bright, open-concept layout to the tasteful modern updates and peaceful setting, this move-in-ready home delivers the perfect blend of comfort, style, and conveniencemaking it easy to picture your next chapter unfolding here. Thoughtfully updated throughout, the home features fresh exterior and interior paint, luxury vinyl plank flooring in two bedrooms, a new oven and microwave, enhanced outdoor lighting, and custom pavers, creating a polished, move-in-ready experience from the moment you arrive. The spacious open floor plan seamlessly connects the living, dining, and kitchen areas, while the cozy gas fireplace creates the perfect place to gather with family and friends. Perfectly situated in a quiet neighborhood with no HOA, this home is just minutes from Highway 50, making commuting a breeze while keeping you close to parks, shopping, restaurants, and everyday conveniences. Families will appreciate the nearby elementary and charter schools, while everyone will love the balance of peaceful living with easy access to everything Rancho Cordova has to offer. Beautifully updated, exceptionally maintained, and ideally located, 10857 Bellone Way is more than just a homeit's where comfort meets convenience and where your next chapter begins.
- Listing Status:
- Active
- Data Last Updated:
- July 9, 2026 at 7:33AM
- Listing Office:
- eXp Realty of California Inc. : 9963900
- Listing Agent:
- Jasmine Sunkara : 916 5013392
- MLS ID:
- 226085287
- Parking: AttachedGarage Facing FrontParking spaces: 0
- Roofing: Tile
- General: BrickStuccoFrameSlab
- HOA Amenities: 0.0
- Originating MLS: MLS Metrolist
- School District: Sacramento
- County: Sacramento
- Zoning: 072-2210-034-0000
- Utilities: Cable AvailablePublicSewer In & ConnectedNatural Gas Connected220 Volts in Laundry
- Water: Public
- Sewer: Public Sewer
- Source: MLS Metrolist
This listing courtesy of Jasmine Sunkara , eXp Realty of California Inc.
Monthly Payment
- Principal & Interest $
- Property Taxes $
- Home Insurance $
- VA Funding Fee $

 New - 2 hours ago