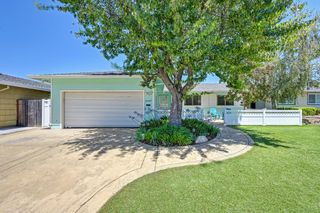
3004 Leta Ln, Sacramento, CA 95821
- 3 beds |
- 2 baths |
- 1,707 sqft
 Single-Family Home
  Built in 1954
  10,019sqft lot
 2 car garage
  $337/sqft
  Listed 1 hour ago
Property Description
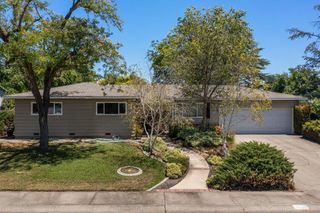
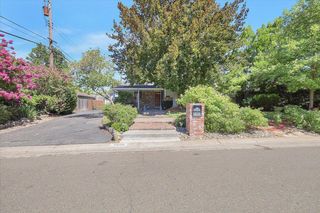
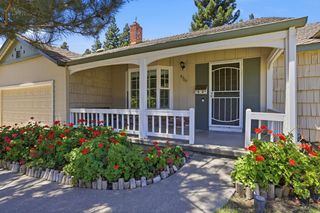
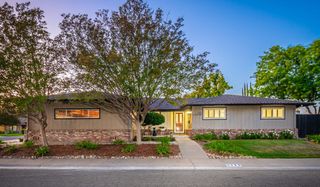
Welcome to this beautifully updated 3-bedroom, 2-bath home offering thoughtful design, modern finishes, and flexible living space in an established neighborhood. A welcoming front porch sets the tone, while abundant natural light and luxury vinyl plank flooring create a bright, inviting interior with a spacious living room. The kitchen is designed for both everyday living and entertaining with quartz countertops, a hexagon tile backsplash, stainless steel appliances, updated cabinetry with hardware, and generous prep space. A formal dining area provides additional room for gatherings. The spacious primary suite features a shiplap accent wall, barn doors leading to the ensuite bath, dual sinks, and a separate shower. Upstairs, a versatile loft with a charming window seat offers flexible space for guests, a home office, a media room, a play area, or an additional living area. Two additional bedrooms and a well-appointed bathroom provide comfortable accommodations for family and guests. Outside, enjoy spacious front and back yards with room to relax, garden, or entertain. The oversized driveway, side-entry garage access, and dedicated RV parking provide added convenience and flexibility. Additional updates include a brand new electrical panel. Conveniently located near an elementary school, this move-in ready home offers comfort, functionality, and everyday convenience.
- Listing Status:
- Active
- Data Last Updated:
- July 9, 2026 at 7:33AM
- Listing Office:
- KW Sac Metro : 2837500
- Listing Agent:
- Parm Atwal : 916 8134165
- MLS ID:
- 226077314
- Style: A-FrameCraftsman
- Parking: AttachedCoveredRV PossibleGarage Facing SideParking spaces: 0
- Roofing: ShakeWood
- General: BlockWoodLap SidingSlab
- HOA Amenities: 0.0
- Originating MLS: MLS Metrolist
- School District: Sacramento
- County: Sacramento
- Zoning: 271-0083-020-0000
- Fencing: Back YardWoodFull
- Utilities: PublicElectric220 Volts
- Water: Public
- Sewer: Public Sewer
- Source: MLS Metrolist
This listing courtesy of Parm Atwal , KW Sac Metro
Monthly Payment
- Principal & Interest $
- Property Taxes $
- Home Insurance $
- VA Funding Fee $

 New - 10 hours ago