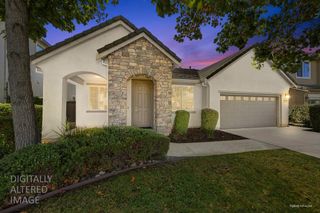
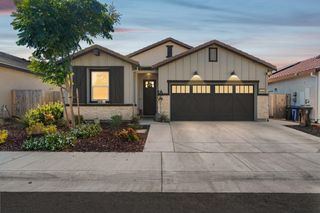
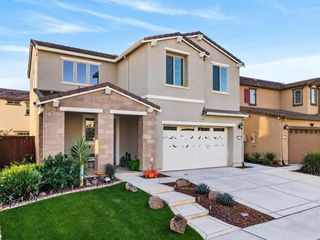
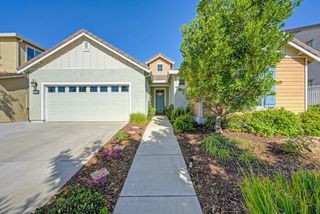
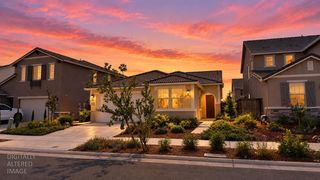
12766 Montbrook Way, Rancho Cordova, CA 95742
- 4 beds |
- 2 baths |
- 1,950 sqft
 Single-Family Home
  Built in 2021
  5,985sqft lot
 2 car garage
  $328/sqft
  Listed 11 hours ago
Property Description
Seller may offer a $5,000 credit toward closing costs. If using the seller's preferred lender, 1% may be available toward rate buydown. Beautifully appointed single story Lennar Home. Move-in ready with 4 bedrooms and 2 full baths. Open floor plan. The kitchen features white Shaker cabinets, granite countertops, pendant lights, stainless steel appliances, double oven, a 5-burner cooktop and a large single basin stainless steel sink. Refrigerator Included. Upgrades throughout include luxury vinyl plank flooring, wood look tile and custom window coverings. Designer touches throughout. The split floor plan has the primary suite on one side of the home and the secondary bedrooms on the other. The Primary Bathroom has granite countertops, a large soaking tub and an oversized walk-in closet. Laundry room has cabinets and a sink. Finished garage with epoxy flooring, a tankless water heater and overhead storage. The backyard can be accessed from 2 sliding glass doors and is low maintenance with a large extended covered paver patio, extensive cobblestone inlays, artificial grass and raised garden beds. Low energy bills with SMUD and Solar. NO HOA. Close proximity to the new elementary school, commute and shopping.
- Listing Status:
- Active
- Data Last Updated:
- October 10, 2026 at 6:33AM
- Listing Office:
- Windermere Signature Properties El Dorado Hills/Folsom : 9395300
- Listing Agent:
- Elizabeth A Glyzewski : 530 3061512
- MLS ID:
- 226126384
- General: Misting System
- Style: Cape Cod
- Parking: AttachedGarage Door OpenerGarage Facing FrontParking spaces: 0
- Roofing: Tile
- Windows: Dual Pane FullLow E Glass Full
- General: StoneStuccoFrameSlab
- HOA Amenities: 0.0
- Originating MLS: MLS Metrolist
- School District: Sacramento
- County: Sacramento
- Topography: Level
- Zoning: 067-1150-075-0000
- Fencing: Back YardWood
- Utilities: ElectricSewer In & ConnectedInternet AvailableSolarNatural Gas Available220 Volts220 Volts in Laundry
- Water: Public
- Sewer: Public Sewer
- Source: MLS Metrolist
This listing courtesy of Elizabeth A Glyzewski , Windermere Signature Properties El Dorado Hills/Folsom
Monthly Payment
- Principal & Interest $
- Property Taxes $
- Home Insurance $
- VA Funding Fee $

 New - 8 hours ago