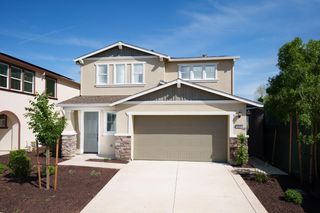
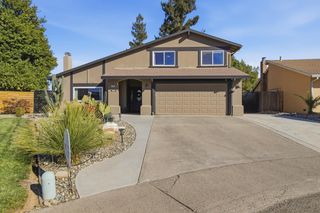
12229 Boreal Owl Cir, Rancho Cordova, CA 95742
- 3 beds |
- 3 baths |
- 2,084 sqft
 Single-Family Home
 Built in 2026
 3,006sqft lot
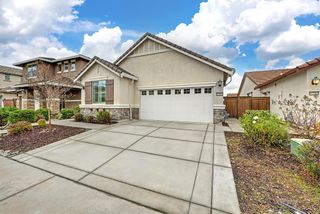
 2 car garage
 $271/sqft
 Listed 11 days ago
Property Description
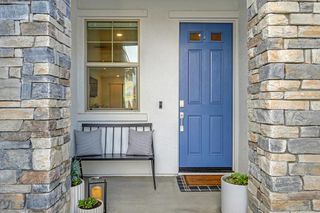
Experience the perfect balance of contemporary design and everyday comfort in the Madalena plan at Silverbrook at The Ranch. Nestled in a welcoming community with scenic trails, neighborhood parks, and beautiful outdoor spaces, this thoughtfully designed home offers an inviting backdrop for the lifestyle you've been looking for. The spacious great room creates a warm gathering place and flows seamlessly into the stylish kitchen, beautifully finished with Grey cabinetry, Valle Nevado granite countertops, and GE stainless-steel appliances. Generous counter space provides plenty of room for meal preparation, while the well-designed layout makes entertaining and everyday living equally enjoyable. Upstairs, a versatile loft offers endless possibilities, whether you need a dedicated home office, study area, media lounge, or space for hobbies and play. Two additional bedrooms provide comfortable accommodations for family members or overnight guests. Privately situated, the spacious primary suite serves as a relaxing retreat, complete with dual vanities and a generous walk-in shower. Every detail of the Madalena is designed to maximize comfort, functionality, and style, offering flexible living spaces that easily adapt to your needs. Beyond your front door, enjoy the convenience of nearby parks, walking trails, and inviting outdoor gathering spaces that encourage an active, connected lifestyle. Discover a home where modern finishes, thoughtful design, and a desirable community setting come together beautifully at Silverbrook at The Ranch. ***Prices subject to change.
- Listing Status:
- Active
- Data Last Updated:
- November 22, 2026 at 1:32PM
- Listing Office:
- K. Hovnanian California Operations : 4086590
- Listing Agent:
- Michelle H Nguyen : 888 4086590
- MLS ID:
- 226136938
- Style: Spanish
- Parking: AttachedGarage Door OpenerGarage Facing FrontInterior AccessParking spaces: 0
- Roofing: CementTile
- Windows: Caulked/SealedDual Pane PartialLow E Glass Partial
- General: FrameWoodTwoConcretePillarPostPierSlab
- HOA Amenities: Trails035.0Monthly
- Originating MLS: MLS Metrolist
- School District: Sacramento
- County: Sacramento
- Topography: Trees Few
- Zoning: 067-2760-024-0000
- Fencing: Back YardWoodFenced
- Utilities: Cable AvailableSewer ConnectedElectricSewer In & ConnectedSolar220 Volts in Laundry
- Water: Public
- Sewer: Public Sewer
- Source: MLS Metrolist
This listing courtesy of Michelle H Nguyen , K. Hovnanian California Operations
Monthly Payment
- Principal & Interest $
- Property Taxes $
- Home Insurance $
- VA Funding Fee $

 New - 3 days ago