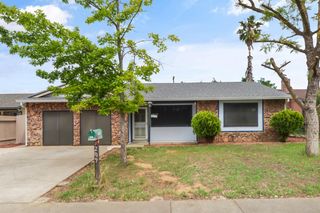
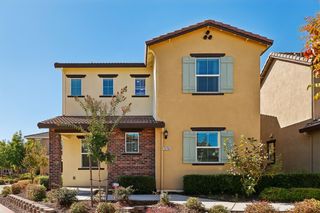
4155 Choteau Cir, Rancho Cordova, CA 95742
- 3 beds |
- 2 baths |
- 1,451 sqft
 Single-Family Home
 Built in 2011
 5,959sqft lot
 2 car garage
 $344/sqft
 Listed 4 days ago
Property Description
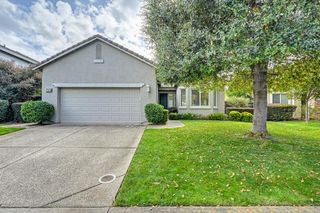
This dreamy single-level beauty blends designer touches with everyday comfort and is ready for its next owner! The home features an open floorplan, dual-pane windows, recessed lighting, vaulted ceilings, and two-tone designer paint. In the kitchen, enjoy the massive granite island, spacious cherrywood cabinetry with pantry, and upgraded Bosch dishwasher. When you're ready to unwind, the large and private primary ensuite retreat sits away from the other bedrooms and features a walk-in closet, dual sinks, and water closet. The dedicated laundry room offers storage and efficiency with built-in cabinetry, oversized washer and dryer on pedestals, PLUS a mini-washing machine beneath for intimates and small loads. Outside you'll find a private, fully fenced backyard with pergola, storage shed, raised garden beds ready for planting, and a large grassy area perfect for pets, little ones, or yard games. Both front and back yards boast beautiful trees including nectarine and cherry, providing energy-efficiency and shade for play. There is "smart" living throughout: app-controlled smart thermostat, smart sprinklers in the front and back, and smart permanent color-adjustable outdoor lighting. The home is both pre-wired for ADT security and features a whole-house ventilation system. Two parks nearby, each within two minutes of the home: Exploration Park (playgrounds, swings, climbing structures, slides, basketball, pickleball courts, and a pavilion) and Sunridge Park (splash pad, playground, sandbox and tons of green space). Shopping is close by, too! It's just five minutes to Sunridge Plaza (Raley's, Walgreens, Starbucks, Dutch Bros., dining, banking, gas, and more). The neighborhood is friendly, welcoming, and perfect for daytime or evening strolls. No HOA here, and the home is zoned for the A-rated Elk Grove Unified School District. Come check out this wonderful home and fall in love!
- Listing Status:
- Active
- Data Last Updated:
- November 22, 2026 at 12:32PM
- Listing Office:
- Realty One Group Complete : 3891102
- Listing Agent:
- Jessa Teel : 916 9493377
- MLS ID:
- 226136662
- Style: ContemporaryTraditional
- Other Structures: PergolaShed(s)Storage
- Parking: PrivateAttachedBoat StorageGarage Door OpenerGarage Facing FrontInterior AccessMechanical LiftParking spaces: 0
- Roofing: Tile
- Windows: Caulked/SealedDual Pane FullLow E Glass FullWindow Screens
- General: StoneStuccoFrameWoodOneSlab
- Road/Access: Paved
- HOA Amenities: 0.0
- Originating MLS: MLS Metrolist
- School District: Sacramento
- County: Sacramento
- Topography: Level
- Zoning: 067-0800-027-0000
- Fencing: Back YardWoodFencedFull
- Utilities: Cable ConnectedPublicSewer In & ConnectedInternet AvailableNatural Gas Connected220 Volts220 Volts in Laundry
- Water: Public
- Sewer: Public Sewer
- Source: MLS Metrolist
This listing courtesy of Jessa Teel , Realty One Group Complete
Monthly Payment
- Principal & Interest $
- Property Taxes $
- Home Insurance $
- VA Funding Fee $