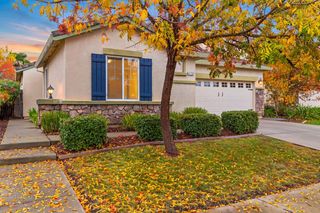
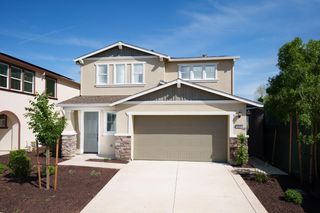
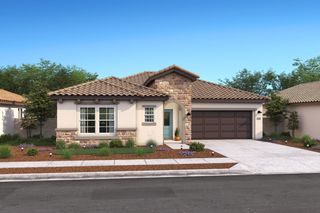
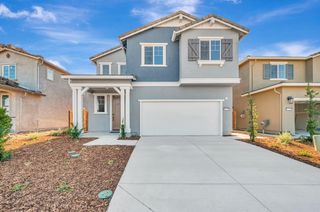
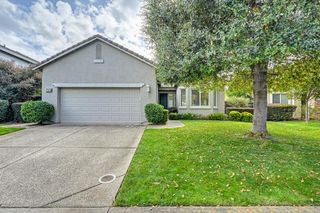
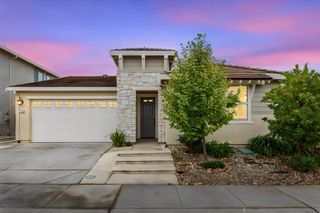
4431 Speckled Owl Way, Rancho Cordova, CA 95742
- 2 beds |
- 2 baths |
- 1,670 sqft
 Single-Family Home
 Built in 2026
 5,567sqft lot
 2 car garage
 $335/sqft
 Listed 10 days ago
Property Description
Discover the ease of beautifully designed 55+ living in the Bernstein plan at Four Seasons at The Ranch, where an active lifestyle and resort-inspired amenities make every day more rewarding. This thoughtfully crafted 2-bedroom, 2-bath home combines stylish finishes with comfortable, low-maintenance living. The kitchen impresses with crisp White cabinetry, Soapstone Metro quartz countertops, stainless-steel Caf appliances, and an oversized island with designer pendant lighting, all overlooking the dining area and spacious great room. A sliding glass door extends the living space to a covered patio, perfect for outdoor dining or unwinding in the fresh air. The private primary suite features dual vanities, a step-free walk-in shower, and a generous walk-in closet. A secondary bedroom and full bath offer a welcoming space for guests or hobbies. Enjoy more time for what matters with an exciting community lifestyle filled with amenities, activities, and opportunities to connect. ***Prices subject to change.
- Listing Status:
- Active
- Data Last Updated:
- November 22, 2026 at 12:32PM
- Listing Office:
- K. Hovnanian California Operations : 4086590
- Listing Agent:
- Michelle H Nguyen : 888 4086590
- MLS ID:
- 226137258
- Style: Farmhouse
- Parking: AttachedGarage Facing FrontParking spaces: 0
- Roofing: Tile
- Windows: Dual Pane Full
- General: StuccoFrameWoodOneSlab
- Road/Access: Paved
- HOA Amenities: PoolClubhouseDog ParkTennis CourtsPool323.0Monthly
- Originating MLS: MLS Metrolist
- School District: Sacramento
- County: Sacramento
- Zoning: 067-2650-085-0000
- Fencing: Back YardWoodFenced
- Restrictions: Age RestrictionsExterior Alterations
- Utilities: ElectricSewer In & Connected220 Volts in Kitchen220 Volts in Laundry
- Water: Public
- Sewer: Public Sewer
- Source: MLS Metrolist
This listing courtesy of Michelle H Nguyen , K. Hovnanian California Operations
Monthly Payment
- Principal & Interest $
- Property Taxes $
- Home Insurance $
- VA Funding Fee $