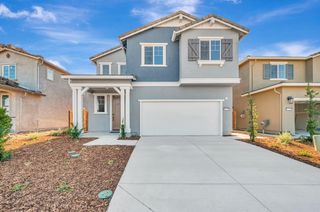
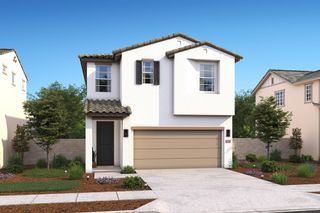
12744 Seahaven Way, Rancho Cordova, CA 95742
- 3 beds |
- 3 baths |
- 1,869 sqft
 Single-Family Home
 Built in 2020
 4,591sqft lot
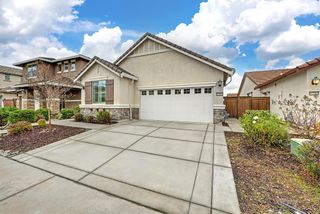
 2 car garage
 $294/sqft
 Listed 29 days ago
Property Description
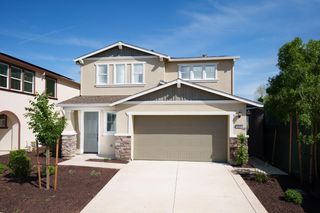
Discover the charm of this inviting single-story home, where comfort, functionality, and effortless living come together. Step inside to discover elegant tile flooring throughout and a welcoming interior filled with natural light. The living room features large windows and a sliding glass door that opens to the backyard, creating a seamless connection between indoor and outdoor living. The updated kitchen boasts warm wood cabinetry, granite countertops, stainless steel appliances, and a spacious center island perfect for meal preparation, casual dining, and gathering with family and friends. The primary bedroom offers large windows and a private ensuite featuring a dual-sink vanity, glass-enclosed shower, relaxing soaking tub, and generous walk-in closet. Two additional bedrooms provide flexibility for guests, a home office, or everyday needs. Step outside to enjoy the spacious, low-maintenance backyard featuring an expansive concrete patio, raised garden beds, and an assortment of fruit trees, including plum, multi-grafted peach, avocado, Fuji apple, lime, and orange. The fully fenced yard offers added privacy and plenty of room for outdoor dining, entertaining, gardening, or simply relaxing in the fresh air. A two-car garage provides convenient parking and additional storage. All this, just seven minutes from Raley's and conveniently close to shopping, dining, and everyday conveniences. Welcome home!
- Listing Status:
- Active
- Data Last Updated:
- November 22, 2026 at 1:32PM
- Listing Office:
- Navigate Realty : 3436789
- Listing Agent:
- Travis Gomes : 530 2169771
- MLS ID:
- 226131049
- Parking: AttachedGarage Facing FrontParking spaces: 0
- Roofing: Tile
- General: StuccoFrameWoodSlab
- HOA Amenities: 0.0
- Originating MLS: MLS Metrolist
- School District: Sacramento
- County: Sacramento
- Zoning: 067-1130-018-0000
- Utilities: PublicElectricInternet Available220 Volts
- Water: Public
- Sewer: Public Sewer
- Source: MLS Metrolist
This listing courtesy of Travis Gomes , Navigate Realty
Monthly Payment
- Principal & Interest $
- Property Taxes $
- Home Insurance $
- VA Funding Fee $