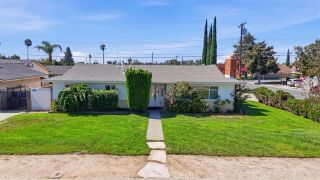
10260 Santa Rosa Court, Rancho Cucamonga, CA 91730
- 3 beds |
- 2 baths |
- 1,160 sqft
 Single-Family Home
  Built in 1985
  3,816sqft lot
 2 car garage
  $551/sqft
  Listed 18 days ago
Property Description
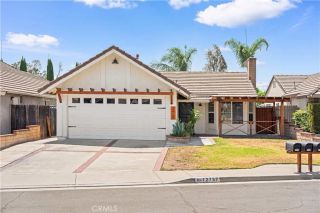

Welcome home to this beautifully maintained single-story gem tucked away on a desirable cul-de-sac in one of Rancho Cuamonga's most sought after communities! Offering fantastic curb appeal and located just steps away from the sparking community pool, this home combines comfort, convenience, and thoughtful upgrades throughout. Inside you'll find elegant crown molding, plantation shutters with a lifetime transferable warranty, laminate flooring, and new carpet, creating a warm and inviting atmosphere. The spacious primary suite features custom Closet World cabinetry, providing exceptional organization and storage. Enjoy peace of mind with paid-off solar, A/C and heating systems that are less than 10 years old, and new fencing installed within the last five years. Modern living is made easy with smart home technology, allowing you to control features such as the garage and other home functions right from your phone. Step outside to a low-maintenance yard including apple, orange, peach and lime trees!!! and enjoy the convenience of being directly adjacent to the community pool while still maintaining privacy. Residents also benefit from low HOA dues and access to the highly acclaimed Los Osos High School. This move-in-ready home offers the perfect combination of energy efficiency, smart technology, stylish upgrades, and an unbeatable location. Dont miss this incredible opportunity to own a home in one of Rancho Cucamongas most desirable neighborhoods!
- Listing Status:
- Active
- Date Added:
- August 6, 2026
- Data Last Updated:
- August 15, 2026 at 8:12PM
- Listing Office:
- RE/MAX TOP PRODUCERS : 909-590-8853
- Listing Agent:
- Monica Molina : 909-730-8063
- MLS ID:
- CV26163442
- General: Community/Common
- Pool: Association
- Parking: Parking spaces: 2
- General: 1
- HOA Amenities: Outdoor Cooking AreaPicnic AreaPool145.0Monthly
- Originating MLS: California Regional MLS
- County: San Bernardino
- Zoning: 0209442670000
- View: Pool
- Water: Public
- Sewer: Public Sewer
- Source: California Regional MLS
This listing courtesy of Monica Molina , RE/MAX TOP PRODUCERS
Monthly Payment
- Principal & Interest $
- Property Taxes $
- Home Insurance $
- VA Funding Fee $

 New - 20 hours ago