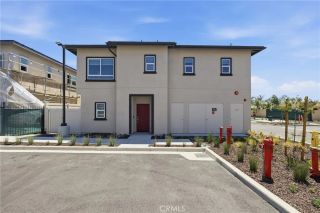
11036 Prism, Rancho Cucamonga, CA 91730
- 4 beds |
- 3 baths |
- 1,528 sqft
 Condominium
  Built in 2021
  1,529sqft lot
 2 car garage
  $412/sqft
  Listed 16 days ago
Property Description
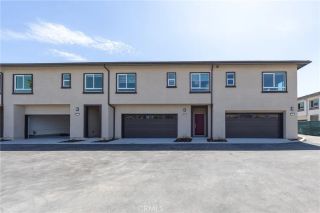
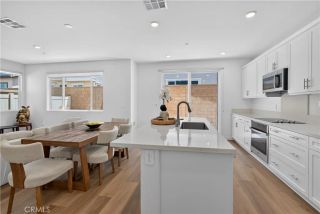
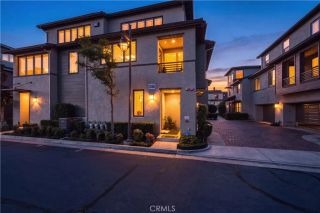
Welcome to 11036 Prism Drive, located in one of Rancho Cucamongas most prestigious communities, The Resort. This desirable end-unit residence offers a private courtyard, a quiet interior location, four bedrooms, three bathrooms, and a convenient downstairs bedroom ideal for guests, a home office, or multigenerational living. The home features laminate flooring, built-in surround sound, an electric fireplace, a tankless water heater, a spacious indoor laundry room, and remote-controlled heating and air conditioning accessible from a tablet or mobile phone. Additional highlights include a two-car garage, middle area court yard and a thoughtfully designed floor plan offering modern comfort and functionality. Residents enjoy access to an impressive community clubhouse, resort-style swimming pool, multiple barbecue and entertainment areas with flat-screen televisions, shared office and co-working spaces, multiple dog parks, and community security features. Ideally located just minutes from the upcoming Brightline West high-speed rail project, with planned service connecting Rancho Cucamonga to Las Vegas. The home is also conveniently located near Ontario Mills, Victoria Gardens, shopping, dining, entertainment, parks, and major commuter routes. Experience the perfect combination of modern living, privacy, convenience, and resort-style amenities.
- Listing Status:
- Active
- Date Added:
- July 30, 2026
- Data Last Updated:
- August 16, 2026 at 1:11AM
- Listing Office:
- PRICE REAL ESTATE GROUP INC : 909-291-9494
- Listing Agent:
- Robert Spencer : 818-877-6665
- MLS ID:
- CV26166776
- Pool: Community/Common
- Parking: Parking spaces: 2
- General: 3
- HOA Amenities: Gym/Ex RoomMeeting RoomOutdoor Cooking AreaPets PermittedPicnic AreaPlaygroundSport CourtBarbecuePoolExterior Bldg Maintenance255.0Monthly
- Originating MLS: California Regional MLS
- County: San Bernardino
- Zoning: 0210703240000
- View: N/K
- Water: Public
- Sewer: Public Sewer
- Source: California Regional MLS
This listing courtesy of Robert Spencer , PRICE REAL ESTATE GROUP INC
Monthly Payment
- Principal & Interest $
- Property Taxes $
- Home Insurance $
- VA Funding Fee $

 New - 19 hours ago