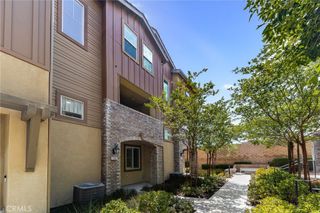
12465 Benton 1, Rancho Cucamonga, CA 91739
- 3 beds |
- 2 baths |
- 1,617 sqft
 Condominium
  Built in 2007
  1,616sqft lot
 2 car garage
  $464/sqft
  Listed 1 day ago
Property Description
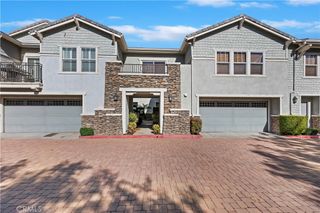
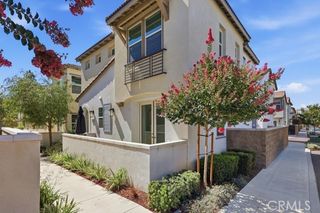
TURNKEY VICTORIA GARDENS END-UNIT CONDO — FULLY FURNISHED! Located in one of Victoria Gardens’ finest communities, this highly desirable end-unit offers an exceptional combination of style, comfort, and convenience. Step inside to a dramatic family room featuring soaring 20-foot ceilings, abundant natural light, 18" tile flooring, a striking stacked-stone staircase, plantation shutters, custom dining room lighting, and a built-in bookshelf flanking the inviting fireplace. The open-concept floor plan seamlessly connects the family room, dining area, and kitchen, creating the perfect space for everyday living and entertaining. The beautifully appointed kitchen features granite countertops with a full granite backsplash, dark wood cabinetry, soft-close drawers, and stainless-steel appliances. The versatile lower level offers two bedrooms, including one with elegant tile flooring, plantation shutters, and custom two-tone paint, while the additional bedroom features plush carpeting, plantation shutters, and a stylish light fixture. Upstairs, the spacious loft-style primary suite offers carpeted flooring, plantation shutters, and recessed lighting. The primary bath is designed for relaxation with dual vanities, a soaking tub, and a separate walk-in shower. A secondary bathroom features a tub/shower enclosure and tile flooring. Additional highlights include a clean and durable epoxy-coated garage floor and thoughtful upgrades throughout. Best of all, this turnkey residence is offered fully furnished—just bring your toothbrush! Enjoy everything Victoria Gardens has to offer, including world-class dining, entertainment, shopping, and an exceptional open-air lifestyle experience. Conveniently located near the 15 and 210 freeways, this is an incredible opportunity to enjoy the best of Rancho Cucamonga living in a beautifully maintained and move-in-ready home.
- Listing Status:
- Active
- Date Added:
- August 14, 2026
- Data Last Updated:
- August 16, 2026 at 2:19AM
- Listing Office:
- Coldwell Banker Icon : 909-206-0001
- Listing Agent:
- Jason Medina : 909-206-0001
- Contact:
- 9094343026
- MLS ID:
- CV26176779

- General: AssociationCommunity
- Other Structures: Covered
- Pool: CommunityAssociation
- Parking: Door-MultiGarageGuestOff StreetParking spaces: 2
- Roofing: ClayTile
- Windows: Double Pane WindowsPlantation Shutters
- General: 3
- Road/Access: City Street
- HOA Amenities: ClubhouseFitness CenterFire PitMeeting RoomBarbecuePoolSaunaSpa/Hot TubSecurity375.0Monthly
- Originating MLS: CRMLS_CRM
- School District: Chaffey Joint Union High
- County: San Bernardino
- Zoning: 1090492610000
- View: Mountain(s)NeighborhoodView
- Utilities: Electricity ConnectedNatural Gas ConnectedSewer ConnectedWater Connected
- Water: Public
- Sewer: Public Sewer
- Source: CRMLS_CRM
This listing courtesy of Jason Medina , Coldwell Banker Icon
Monthly Payment
- Principal & Interest $
- Property Taxes $
- Home Insurance $
- VA Funding Fee $

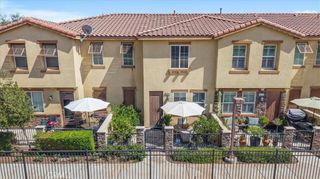
 New - 2 days ago