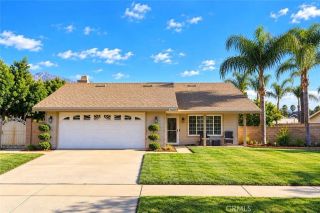
11143 Shaw, Rancho Cucamonga, CA 91701
- 3 beds |
- 3 baths |
- 1,342 sqft
 Single-Family Home
  Built in 1988
  4,400sqft lot
 2 car garage
  $596/sqft
  Listed 7 days ago
Property Description
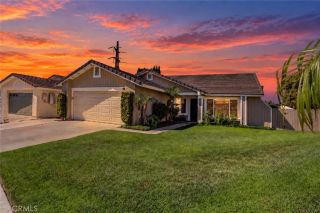
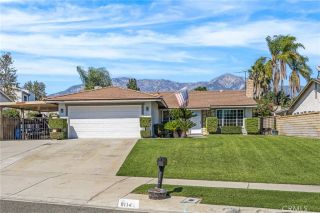
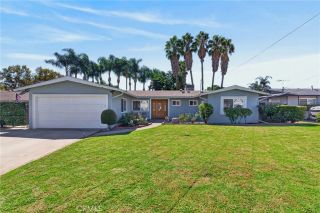
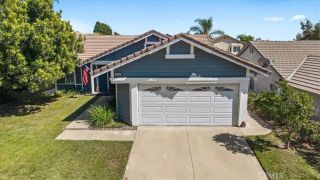
Welcome to 11143 Shaw Street, a beautifully updated turnkey home tucked away on a quiet cul-de-sac in a desirable Rancho Cucamonga neighborhood. This charming two-story residence offers 3 bedrooms, 2.5 bathrooms, approximately 1,342 sq. ft. of living space, and an attached 2-car garage. Step inside to a bright and inviting floor plan featuring updated flooring, recessed lighting, and thoughtfully upgraded living spaces. The remodeled kitchen showcases quartz countertops, a stylish backsplash, stainless steel appliances, rich cabinetry, and a convenient breakfast bar opening to the dining and family room. A classic brick fireplace adds warmth and character, while direct backyard access creates an effortless indoor-outdoor flow. Upstairs, the primary suite features a beautifully updated private bathroom and generous closet space. Two additional bedrooms and an updated full bathroom complete the second level. The low-maintenance backyard features drought-tolerant landscaping and a covered patio, perfect for outdoor dining, entertaining, or simply relaxing. Additional highlights include an attached 2-car garage with epoxy flooring and a leased solar system. **NO HOA and a low property tax rate** add even more value to this home. Conveniently located near the 210 and I-15 freeways for easy commuting, with quick access to 99 Ranch Market, Victoria Gardens, Ontario Mills, shopping, dining, parks, and everyday conveniences. Nearby schools include Victoria Groves Elementary, Vineyard Junior High, and Los Osos High School. Beautifully updated, move-in ready, and ideally locatedthis h
- Listing Status:
- Active
- Date Added:
- October 1, 2026
- Data Last Updated:
- October 8, 2026 at 5:11PM
- Listing Office:
- Universal Elite Inc. : 626-346-3508
- Listing Agent:
- Ying Wang : 626-686-1668
- MLS ID:
- OC26213865
- Pool: N/K
- Parking: Parking spaces: 2
- General: 2
- HOA Amenities: 0.0
- Originating MLS: California Regional MLS
- County: San Bernardino
- Zoning: 1076511150000
- View: N/K
- Water: Public
- Sewer: Public Sewer
- Source: California Regional MLS
This listing courtesy of Ying Wang , Universal Elite Inc.
Monthly Payment
- Principal & Interest $
- Property Taxes $
- Home Insurance $
- VA Funding Fee $

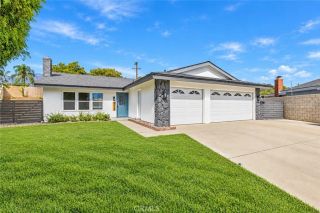
 New - 6 hours ago