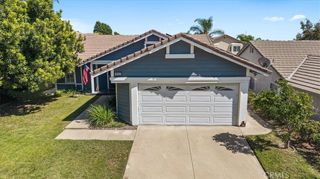
8028 Spinel, Rancho Cucamonga, CA 91730
- 3 beds |
- 2 baths |
- 1,400 sqft
 Single-Family Home
  Built in 1977
  7,200sqft lot
 3 car garage
  $536/sqft
  Listed 1 day ago
Property Description
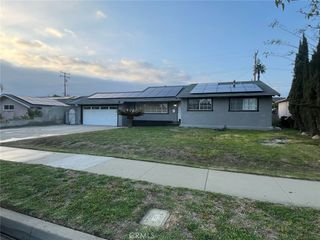
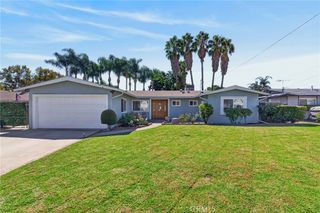
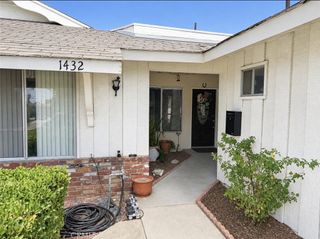
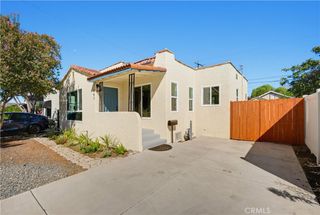
Tucked away at the end of a cul-de-sac in Rancho Cucamonga, this beautifully updated single-story home offers 3 bedrooms, 2 bathrooms, approximately 1,400 square feet of living space, and a 7,200-square-foot lot. Freshly painted inside and out and complete with a new roof, the home features an open and inviting floor plan with vaulted ceilings in the living room and kitchen, allowing the spaces to flow seamlessly together. The living room is highlighted by a cozy fireplace, while recessed lighting and porcelain tile flooring continue throughout the home. The kitchen opens to the main living area and features custom cabinetry, stainless steel appliances, quartz countertops, and a center island with seating, creating a great space for everyday living and entertaining. The spacious primary suite includes a retreat area, walk-in closet, and en-suite bathroom with a walk-in shower. Two additional bedrooms feature ceiling fans and offer flexibility for family, guests, or a home office. Step outside to a private backyard designed for Southern California living, featuring a sparkling pool and spa along with an additional open area offering plenty of possibilities to create your own outdoor space for lounging, dining, gardening, or entertaining. Additional features include a three-car garage and a convenient laundry area in the garage with a utility sink. With its end-of-cul-de-sac location, single-story floor plan, pool and spa, generous lot, and thoughtful updates throughout, this home has so much to offer. Close to shopping, dining and entertainment.
- Listing Status:
- Active
- Date Added:
- October 8, 2026
- Data Last Updated:
- October 8, 2026 at 4:16PM
- Listing Office:
- Seven Gables Real Estate : 714-731-3777
- Listing Agent:
- Stephanie Rezac : 714-731-3777
- Contact:
- 714-721-1035
- MLS ID:
- PW26218377

- General: Private
- Style: Traditional
- Other Structures: ConcretePatio
- Pool: Private
- Parking: DrivewayGarage Faces FrontGarageOn StreetParking spaces: 3
- General: 1
- HOA Amenities: 0.0
- Originating MLS: CRMLS_CRM
- School District: Chaffey Joint Union High
- County: San Bernardino
- Zoning: 0208632410000
- View: NeighborhoodView
- Water: Public
- Sewer: Public Sewer
- Source: CRMLS_CRM
This listing courtesy of Stephanie Rezac , Seven Gables Real Estate
Monthly Payment
- Principal & Interest $
- Property Taxes $
- Home Insurance $
- VA Funding Fee $

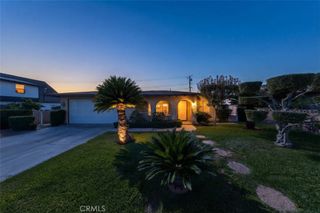
 New - 2 days ago