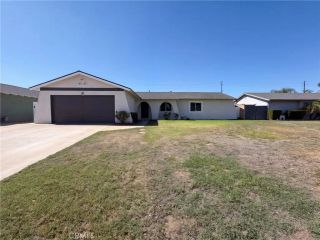
641 Plaza Serena, Ontario, CA 91764
- 3 beds |
- 2 baths |
- 1,318 sqft
 Single-Family Home
  Built in 1926
  5,685sqft lot
 —— car garage
  $550/sqft
  Listed 6 days ago
Property Description
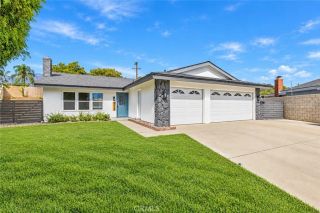
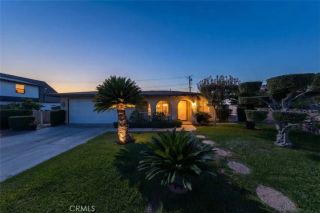
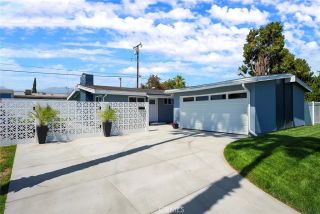
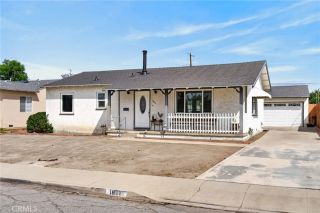
Beautifully renovated and move-in ready! This light-filled home has been thoughtfully transformed with a fresh, modern design while maintaining a warm and inviting feel. The stunning kitchen is the heart of the home, featuring quartz countertops, warm wood cabinetry, stainless steel appliances, and an oversized center island with bar seating that opens beautifully to the dining and living areas. Large windows fill the home with natural light, complemented by new flooring, recessed lighting, fresh paint, and stylish finishes throughout. The home features two beautifully updated bathrooms and an additional room currently configured as a third bedroom, offering flexible space for guests, a home office, or additional living space. Outside, the spacious backyard has been refreshed with new landscaping and offers plenty of room to entertain, relax, or create your own outdoor retreat. Beautifully finished inside and out, this is a home that truly needs to be seen in person
- Listing Status:
- Active
- Date Added:
- October 1, 2026
- Data Last Updated:
- October 8, 2026 at 5:11PM
- Listing Office:
- Elevate Real Estate Agency : 909-898-7010
- Listing Agent:
- Jessica Tejada : 310-867-4042
- MLS ID:
- PW26212933
- Pool: N/K
- Parking: Parking spaces: 0
- General: 1
- HOA Amenities: 0.0
- Originating MLS: California Regional MLS
- County: San Bernardino
- Zoning: 1048081330000
- View: N/K
- Water: Public
- Sewer: Public Sewer
- Source: California Regional MLS
This listing courtesy of Jessica Tejada , Elevate Real Estate Agency
Monthly Payment
- Principal & Interest $
- Property Taxes $
- Home Insurance $
- VA Funding Fee $

 New - 5 hours ago