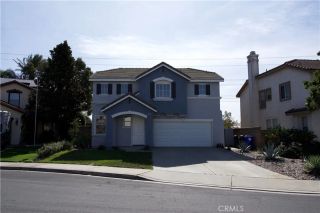
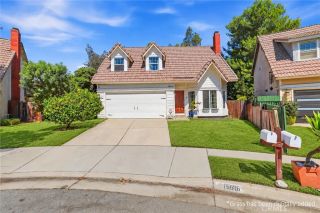
11150 Berwick Drive, Rancho Cucamonga, CA 91730
- 4 beds |
- 3 baths |
- 1,748 sqft
 Single-Family Home
  Built in 1988
  4,639sqft lot
 2 car garage
  $483/sqft
  Listed 17 days ago
Property Description
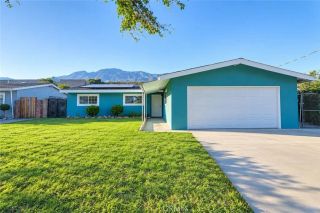
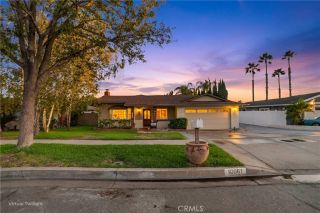
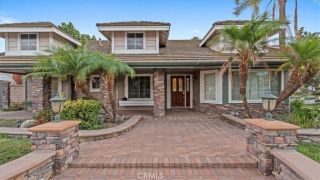
Welcome to this beautifully upgraded 4-bedroom, 3-bathroom home, offering a spacious and versatile floor plan with upgrades throughout. The home features beautiful hardwood flooring, creating a warm and inviting feel from the moment you step inside. This home shows Pride of Ownership. The fully upgraded kitchen is a standout feature, offering a modern and stylish space perfect for everyday living and entertaining. With a desirable bedroom and full bathroom downstairs, this home provides an ideal setup for guests, a home office, or multi-generational living. Upstairs, you'll find generously sized bedrooms with plenty of space and comfort. Outside, the oversized driveway provides ample parking for multiple vehicles, adding convenience thats hard to find. Walking distance to Central Park and all its ammenties. With its combination of modern upgrades, functional layout, downstairs living accommodations, and abundant parking, this home is ready to welcome its next owner. Dont miss the opportunity to make this beautiful property your new home!
- Listing Status:
- Active
- Date Added:
- September 5, 2026
- Data Last Updated:
- September 22, 2026 at 1:11PM
- Listing Office:
- AXEN Realty : 951-453-9683
- Listing Agent:
- Margaret Baskaron : 909-560-9191
- MLS ID:
- CV26194597
- Pool: N/K
- Parking: Direct Garage AccessParking spaces: 2
- General: 2
- HOA Amenities: 0.0
- Originating MLS: California Regional MLS
- County: San Bernardino
- Zoning: 1077671160000
- View: Mountains/HillsNeighborhood
- Water: Public
- Sewer: Public Sewer
- Source: California Regional MLS
This listing courtesy of Margaret Baskaron , AXEN Realty
Monthly Payment
- Principal & Interest $
- Property Taxes $
- Home Insurance $
- VA Funding Fee $

 New - 12 hours ago